A FANTASTIC INVESTMENT OPPORTUNITY - in a GREAT LOCATION only a short walk to LRT, NAIT, GLENROSE & ROYAL ALEXANDRA HOSPITALS, as well as, KINGSWAY GARDEN MALL. This bungalow has 2+1 BEDROOMS and has beautiful original OAK HARDWOOD FLOORS throughout the main floor, and FULLY FENCED LARGE LOT with a DOUBLE DETACHED GARAGE. The home is also close to SCHOOLS and PARKS, making it suitable for families, students, or professionals. It is well-suited for RENTAL PURPOSES or as a comfortable primary residence, this property is MOVE-IN READY and designed to meet a variety of needs.
For sale
C$395,000
11415 106th St NW, Edmonton, AB T5G 2P8
3beds
890sqft
Single Family Residence
Built in 1953
7,797 Square Feet Lot
$-- Zestimate®
C$443/sqft
C$-- HOA
What's special
Fully fenced large lotDouble detached garage
- 2 days |
- 19 |
- 0 |
Zillow last checked:
Listing updated:
Listed by:
Michael A Pavone,
RE/MAX Elite
Source: RAE,MLS®#: E4505339
Facts & features
Interior
Bedrooms & bathrooms
- Bedrooms: 3
- Bathrooms: 2
- Full bathrooms: 2
Primary bedroom
- Level: Main
Family room
- Level: Basement
- Area: 196.9
- Dimensions: 11 x 17.9
Heating
- Forced Air-1, Natural Gas
Appliances
- Included: Portable Dishwasher, Dryer, Refrigerator, Electric Cooktop, Washer
Features
- Vacuum Systems
- Flooring: Ceramic Tile, Hardwood
- Windows: Window Coverings
- Basement: Full, Partially Finished
Interior area
- Total structure area: 890
- Total interior livable area: 890.94 sqft
Video & virtual tour
Property
Parking
- Total spaces: 2
- Parking features: Double Garage Detached, Garage Control
- Garage spaces: 2
Features
- Levels: 2
- Patio & porch: Patio
- Fencing: Fenced
Lot
- Size: 7,797 Square Feet
- Features: Park/Reserve, Schools, Shopping Nearby
- Residential vegetation: Fruit Trees/Shrubs
Construction
Type & style
- Home type: SingleFamily
- Architectural style: Bungalow
- Property subtype: Single Family Residence
Materials
- Foundation: Concrete Perimeter
- Roof: Asphalt
Condition
- Year built: 1953
Community & HOA
Community
- Features: Patio
Location
- Region: Edmonton
Financial & listing details
- Price per square foot: C$443/sqft
- Date on market: 8/24/2026
- Ownership: Private
Price history
Price history is unavailable.
Public tax history
Tax history is unavailable.
Climate risks
Neighborhood: Spruce Avenue
Nearby schools
GreatSchools rating
No schools nearby
We couldn't find any schools near this home.
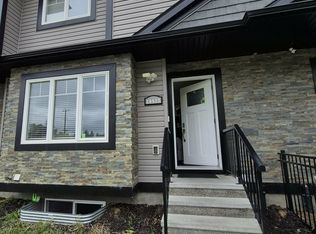
- C$--3 bd3 ba1.2k sqft10517 114th Ave NW, Edmonton, AB T5G1Z4Off Market
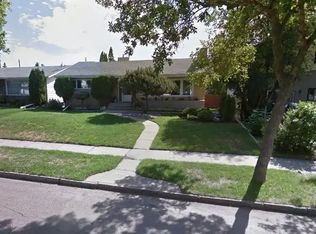
- C$--1 bd1 ba-- sqft11431 105th St NW #1A, Edmonton, AB T5G2M9Off Market
- C$--3 bd3 ba1.4k sqft11323 106th St NW UNIT 1, Edmonton, AB T5G2P6Off Market

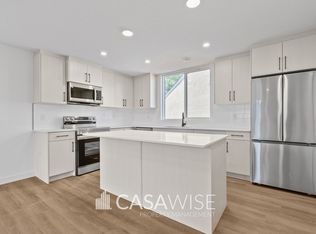
- C$1,9503 bd3 ba1.4k sqft11323 106th St NW UNIT 2, Edmonton, AB T5G2P6For Rent
- C$--1 bd1 ba686 sqft11323 106th St NW #1B, Edmonton, AB T5G2P6Off Market
- C$--1 bd1 ba686 sqft11323 106th St NW #2B, Edmonton, AB T5G2P6Off Market
- C$--1 bd1 ba686 sqft11323 106th St NW #4B, Edmonton, AB T5G2P6Off Market
- C$--3 bd3 ba1.3k sqft11323 106th St NW UNIT 4, Edmonton, AB T5G2P6Off Market
Similar homes
- C$399,0004 bd2 ba1.2k sqft11612 110a Ave NW, Edmonton, AB T5H 1K6For Sale
 MLS ID #E4503306, Franco Maione, Real Broker. RAE
 - C$439,9004 bd2 ba999 sqft11603 71st St NW, Edmonton, AB T5B 1W3For Sale
 MLS ID #E4505548, Sara Trenn, Century 21 Masters. RAE
 - C$399,0003 bd2 ba1.1k sqft12835 91st St NW, Edmonton, AB T5E 3P4For Sale
 MLS ID #E4501822, Dana M Bradley, Royal Lepage Arteam Realty. RAE
 - C$399,9004 bd2 ba1k sqft9516 129a Ave NW, Edmonton, AB T5E 0N8For Sale
 MLS ID #E4501703, Monte P Gannon, Century 21 Masters. RAE
 - C$382,0003 bd2 ba842 sqft10423 64th Ave NW, Edmonton, AB T6H 1S8For SaleMLS ID #E4504803, Janice L Kosak, MaxWell Challenge Realty. RAE
- C$389,0004 bd2 ba1.1k sqft13336 106th St NW, Edmonton, AB T5E 4T6For SaleMLS ID #E4503380, Syl R Sanscartier, RE/MAX Excellence. RAE
- C$400,0003 bd2 ba739 sqft10424 76th Ave NW, Edmonton, AB T6E 1L1For SaleMLS ID #E4502447, Calvin R Hexter, Exp Realty. RAE
- C$384,9004 bd2 ba1.1k sqft13303 Delwood Rd NW, Edmonton, AB T5C 3B5For SaleMLS ID #E4503753, Jen R Liviniuk, RE/MAX Real Estate. RAE
- C$379,9003 bd1 ba1.2k sqft11619 122nd St NW, Edmonton, AB T5M 0B6For SaleMLS ID #E4495993, Chris Squires, Realty Unleashed Inc. RAE
- C$375,0004 bd2 ba943 sqft10527 137th Ave NW, Edmonton, AB T5E 1Z1For SaleMLS ID #E4502144, Kelly A Whitty, Royal LePage Noralta Real Estate. RAE
- C$420,0003 bd2 ba946 sqft9603 79th St NW, Edmonton, AB T6C 2S1For SaleMLS ID #E4503604, Syl R Sanscartier, RE/MAX Excellence. RAE
- C$484,9003 bd2 ba924 sqft10935 127th St NW, Edmonton, AB T5M 0S8For SaleMLS ID #E4505030, Jacob Johnson, RE/MAX Excellence. RAE
- C$399,9004 bd3 ba1.2k sqft11616 158th Ave NW, Edmonton, AB T5X 2K4For SaleMLS ID #E4504676, El-Ray Noble, Exp Realty. RAE
- C$399,9004 bd2 ba1k sqft12231 55th St NW, Edmonton, AB T5W 3R5For SaleMLS ID #E4500088, Morgan Rice, Royal LePage Prestige Realty. RAE
- C$428,8885 bd2 ba1.1k sqft12002 91st St NW, Edmonton, AB T5B 4B8For SaleMLS ID #E4502113, Stephen H Lau, RE/MAX Real Estate. RAE
- C$399,9003 bd3 ba1.2k sqft15930 93rd Ave NW, Edmonton, AB T5R 5H5For SaleMLS ID #E4503984, Lindsay Mercer, The Good Real Estate Company. RAE
- C$449,0004 bd2 ba987 sqft11625 83rd St NW, Edmonton, AB T5B 2Y7For SaleMLS ID #E4501478, Michael D Melnychuk, Century 21 All Stars Realty Ltd. RAE
- C$350,0004 bd2 ba915 sqft12229 88th St NW, Edmonton, AB T5B 3S7For SaleMLS ID #E4499894, Nav Sangha, Exp Realty. RAE
- C$399,9004 bd2 ba1.2k sqft7119 136th Ave NW, Edmonton, AB T5C 2K3For SaleMLS ID #E4502682, Matteo P Saccomanno, REMAX River City. RAE
- C$349,0003 bd2 ba856 sqft11834 59th St NW, Edmonton, AB T5W 3X7For SaleMLS ID #E4502435, Syl R Sanscartier, RE/MAX Excellence. RAE
