Welcome to Montrose! This 2 storey home feats 1785 sq ft, 3 bedrooms, 2.5 baths, and double detached garage! Enjoy the open concept floor plan upon immediate entry. The hardwood floors take you through the bright living room to the gourmet kitchen offering breakfast island, stainless steel appliances, granite counter tops and ample cabinetry. Access the tiered deck, landscaped back yard and double detached garage off the formal dining area! To complete this level is the laundry area and 2 pce bath. The upper level holds the master suite with walk in closet and 5 pce ensuite. 2 additional bedrooms and full 4pce bath complete the upper level! The unfinished basement awaits your personal touch. Walking distance to K - 9 school, easy access to public transportation and close to many amenities, this is the perfect home for your family!
For sale
C$459,900
11929 63rd St NW, Edmonton, AB T5W 4G2
3beds
1,785sqft
Single Family Residence
Built in 2011
-- sqft lot
$-- Zestimate®
C$258/sqft
C$-- HOA
What's special
Double detached garageOpen concept floor planHardwood floorsGourmet kitchenBreakfast islandStainless steel appliancesGranite counter tops
- 1 day
- 17
- 1
Zillow last checked:
Listing updated:
Listed by:
Arpit Gupta,
MaxWell Devonshire Realty,
Aneeq-ur-Rehman Ali,
MaxWell Devonshire Realty
Source: RAE,MLS®#: E4506474
Facts & features
Interior
Bedrooms & bathrooms
- Bedrooms: 3
- Bathrooms: 3
- Full bathrooms: 2
- 1/2 bathrooms: 1
Primary bedroom
- Level: Upper
Family room
- Level: Main
Heating
- Forced Air-1, Natural Gas
Appliances
- Included: Dishwasher-Built-In, Dryer, Exhaust Fan, Microwave, Refrigerator, Electric Stove, Washer, Gas Water Heater
Features
- Closet Organizers
- Flooring: Carpet, Ceramic Tile, Hardwood
- Windows: Vinyl Windows
- Basement: Full, Unfinished
Interior area
- Total structure area: 1,785
- Total interior livable area: 1,785 sqft
Video & virtual tour
Property
Parking
- Total spaces: 2
- Parking features: Double Garage Detached, Oversized, Garage Opener
- Garage spaces: 2
Features
- Levels: 2 Storey,2
- Patio & porch: Deck, Front Porch
- Exterior features: Landscaped, Playground Nearby
- Fencing: Fenced
Lot
- Features: Near Golf Course, Landscaped, Picnic Area, Playground Nearby, Near Public Transit, Schools, Shopping Nearby, Golf Nearby, Public Transportation
Construction
Type & style
- Home type: SingleFamily
- Property subtype: Single Family Residence
Materials
- Foundation: Concrete Perimeter
- Roof: Asphalt
Condition
- Year built: 2011
Community & HOA
Community
- Features: Closet Organizers, Deck, Front Porch, Hot Water Natural Gas, Smart/Program. Thermostat
- Security: Smoke Detector(s), Detectors Smoke
Location
- Region: Edmonton
Financial & listing details
- Price per square foot: C$258/sqft
- Date on market: 9/1/2026
- Ownership: Private
Price history
Price history is unavailable.
Public tax history
Tax history is unavailable.
Climate risks
Neighborhood: Montrose
Nearby schools
GreatSchools rating
No schools nearby
We couldn't find any schools near this home.
Similar homes
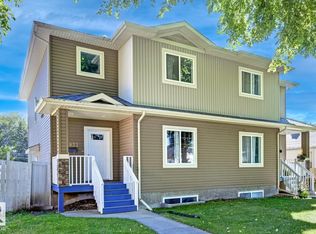
- C$499,9004 bd3 ba1.8k sqft11827 56th St NW, Edmonton, AB T5W 3S7For Sale
 MLS ID #E4506505, Gerard Y Hagan, Sterling Real Estate. RAE
 - C$439,9004 bd2 ba999 sqft11603 71st St NW, Edmonton, AB T5B 1W3For Sale
 MLS ID #E4505548, Sara Trenn, Century 21 Masters. RAE
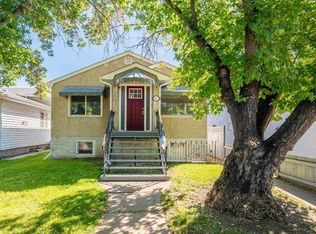
 - C$389,0004 bd2 ba995 sqft11811 70th St NW, Edmonton, AB T5B 1T8For Sale
 MLS ID #E4505773, Ryan C Philipenko, RE/MAX Real Estate. RAE
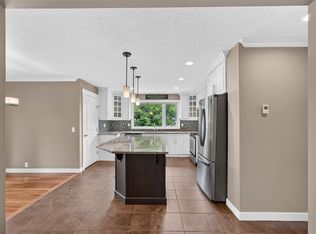
 - C$479,9003 bd3 ba1.2k sqft12819 45th St NW, Edmonton, AB T5A 2K3For Sale
 MLS ID #E4496846, Justin Singh, Logic Realty. RAE
