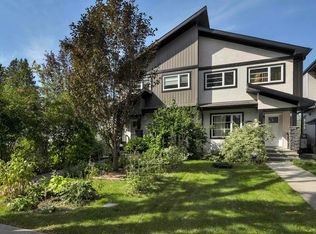
LIVE CENTRALLY. LOVE THE SPACE. UNLOCK THE POTENTIAL! Welcome to this thoughtfully developed 1,500+ sqft single-family duplex offering modern comfort, functionality & future potential. The main level features SPACIOUS living & dining areas, while the basement offers a SEPARATE SIDE ENTRANCE plus TWO WINDOWS—an excellent opportunity for potential future suite development. Upgraded throughout w/ CEILING-HEIGHT cabinetry, NEWER LVP flooring & APPLIANCES, UPDATED washroom TILE flooring & stylish zebra BLINDS, great-sized DECK & huge CARPORT & storage area. Large SIDE WINDOWS bring in abundance of NATURAL LIGHT throughout the home. To top it all, SAVE ON BILLS WITH YOUR 8 PANEL SOLAR SYSTEM IN PLACE! Enjoy a highly CONVENIENT LOCATION w/ easy access to schools, shopping, commercial services, industrial areas, public transportation & major roadways. An excellent opportunity for homeowners, investors or those seeking future development potential in a well-connected location. DON’T SLEEP ON THIS ONE—MOVE NOW!
For sale
C$424,900
12843 67th St NW, Edmonton, AB T5C 0C2
3beds
1,500sqft
Duplex, Half Duplex
Built in 2007
-- sqft lot
$-- Zestimate®
C$283/sqft
C$-- HOA
What's special
Ceiling-height cabinetryNewer lvp flooringUpdated washroom tile flooringStylish zebra blindsGreat-sized deck
- 16 days
- 23
- 0
Zillow last checked:
Listing updated:
Listed by:
Leah-Mel B Icalla,
MaxWell Polaris
Source: RAE,MLS®#: E4508035
Facts & features
Interior
Bedrooms & bathrooms
- Bedrooms: 3
- Bathrooms: 3
- Full bathrooms: 2
- 1/2 bathrooms: 1
Primary bedroom
- Level: Upper
Family room
- Level: Basement
Heating
- Forced Air-1, Natural Gas
Appliances
- Included: Dishwasher-Built-In, Dryer, Refrigerator, Electric Stove, Washer
Features
- Flooring: Carpet, Ceramic Tile, Vinyl Plank
- Windows: Window Coverings
- Basement: Full, Unfinished
Interior area
- Total structure area: 1,500
- Total interior livable area: 1,500 sqft
Property
Parking
- Parking features: Parking Pad, Parking-Extra
Features
- Levels: 2 Storey,2
- Exterior features: Landscaped, Playground Nearby
- Fencing: Fenced
Lot
- Size: 3,248 Square Feet
- Features: Landscaped, Playground Nearby, Near Public Transit, Schools, Shopping Nearby, Public Transportation
Construction
Type & style
- Home type: MultiFamily
- Property subtype: Duplex, Half Duplex
- Attached to another structure: Yes
Materials
- Foundation: Concrete Perimeter
- Roof: Asphalt
Condition
- Year built: 2007
Community & HOA
Community
- Security: Smoke Detector(s), Secured Garage/Parking, Detectors Smoke, Secured Parking
Location
- Region: Edmonton
Financial & listing details
- Price per square foot: C$283/sqft
- Date on market: 9/10/2026
- Ownership: Private
Price history
Price history is unavailable.
Public tax history
Tax history is unavailable.
Climate risks
Neighborhood: Balwin
Nearby schools
GreatSchools rating
No schools nearby
We couldn't find any schools near this home.

Similar homes
- C$433,5003 bd2 ba1.1k sqft14115 70th St NW, Edmonton, AB T5C 0L3For Sale
 MLS ID #E4509231, Daisy H Aw, Century 21 Masters. RAE
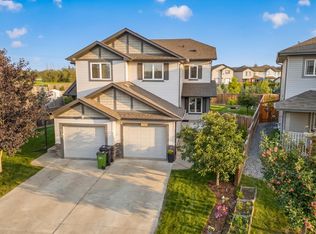
 - C$429,9003 bd3 ba1.5k sqft12528 172nd Ave NW, Edmonton, AB T5X 0E6For Sale
 MLS ID #E4508933, Pete J Muller, RE/MAX Elite. RAE
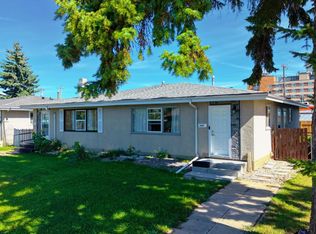
 - C$425,0005 bd2 ba1k sqft13435 101st St NW, Edmonton, AB T5E 4G5For Sale
 MLS ID #E4506822, Austin Wolen, Exp Realty. RAE
 - C$469,0004 bd4 ba1.4k sqft11234 105th St NW, Edmonton, AB T5G 2M5For Sale
 MLS ID #E4508005, Sheldon Casavant, Century 21 Masters. RAE
