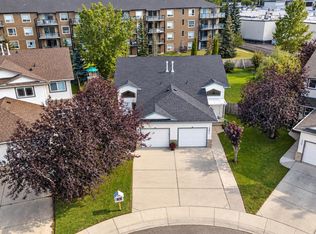
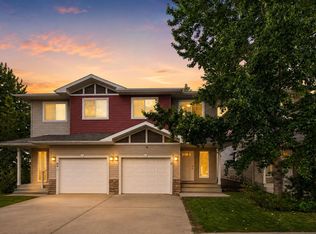
FULLY RENOVATED & MOVE-IN READY IN HUDSON! Welcome to this beautifully updated 1,205 sq. ft. half duplex, ideally located on a quiet crescent. The stylish kitchen features ceiling-height cabinetry, quartz countertops, ample drawers and a wine rack. Vinyl plank flooring flows throughout, with carpet on the stairs. Upstairs offers two spacious primary bedrooms, each with a walk-in closet and private 4-piece ensuite with barn door accents. The fully finished basement provides a family room, storage space and a separate laundry area. Enjoy the west-facing, landscaped backyard complete with artificial turf, raised garden beds, cherry trees, a deck and gazebo. A single attached garage plus an oversized driveway offers ample parking. Conveniently located close to shopping, public transportation and everyday amenities. This is a great move in ready property waiting for you to call it your HOME!
For sale
C$379,900
13984 137th St NW, Edmonton, AB T6V 1X4
2beds
1,204sqft
Duplex, Half Duplex
Built in 2004
-- sqft lot
$-- Zestimate®
C$315/sqft
C$-- HOA
What's special
Quiet crescentStylish kitchenCeiling-height cabinetryQuartz countertopsAmple drawersWine rackVinyl plank flooring
- 13 days
- 23
- 4
Zillow last checked:
Listing updated:
Listed by:
Kimberly M LeClair,
REMAX River City
Source: RAE,MLS®#: E4513885
Facts & features
Interior
Bedrooms & bathrooms
- Bedrooms: 2
- Bathrooms: 3
- Full bathrooms: 2
- 1/2 bathrooms: 1
Primary bedroom
- Level: Upper
Family room
- Level: Basement
- Area: 141.57
- Dimensions: 12.1 x 11.7
Heating
- Forced Air-1, Natural Gas
Appliances
- Included: Dishwasher-Built-In, Dryer, Microwave Hood Fan, Refrigerator, Electric Stove, Washer
Features
- No Smoking Home
- Flooring: Carpet, Ceramic Tile, Vinyl Plank
- Basement: Full, Finished
Interior area
- Total structure area: 1,204
- Total interior livable area: 1,204 sqft
Property
Parking
- Total spaces: 1
- Parking features: Single Garage Attached, Garage Control, Garage Opener
- Attached garage spaces: 1
Features
- Levels: 2 Storey,3
- Exterior features: Landscaped
Lot
- Size: 3,454 Square Feet
- Features: Fully Fenced, Landscaped, Park/Reserve, Near Public Transit, Schools, Shopping Nearby, Public Transportation
Construction
Type & style
- Home type: MultiFamily
- Property subtype: Duplex, Half Duplex
- Attached to another structure: Yes
Materials
- Foundation: Concrete Perimeter
- Roof: Asphalt
Condition
- Year built: 2004
Community & HOA
Community
- Features: No Smoking Home, See Remarks
Location
- Region: Edmonton
Financial & listing details
- Price per square foot: C$315/sqft
- Date on market: 10/22/2026
- Ownership: Private
Price history
Price history is unavailable.
Public tax history
Tax history is unavailable.
Climate risks
Neighborhood: The Palisades
Nearby schools
GreatSchools rating
No schools nearby
We couldn't find any schools near this home.

Similar homes
- C$349,0003 bd4 ba1.2k sqft3440 McKay Ln SW, Edmonton, AB T6W 1L5For Sale
 MLS ID #E4514825, Shawntelle Coan, REMAX River City. RAE
- C$379,9993 bd4 ba1.1k sqftNo Name, Edmonton, AB T5B 3J4For Sale
 MLS ID #E4494449, Cassie Weber, Century 21 Masters. RAE
- C$405,0003 bd3 ba1.5k sqft12843 67th St NW, Edmonton, AB T5C 0C2For Sale
 MLS ID #E4508035, Leah-Mel B Icalla, MaxWell Polaris. RAE
- C$350,0003 bd4 ba1.3k sqftMiller Park Estates, Edmonton, AB T5Y 0L3For Sale
 MLS ID #E4511312, Manikirat Grewal, Royal Lepage Arteam Realty. RAE
