Want a newer home without the crowded developments, narrow layouts and cramped bedrooms? Discover contemporary living without compromise in established Elmwood Park, where mature trees and quiet streets offer a relaxed setting! This striking 1,902 sq. ft. 2-storey features generous living spaces, a statement stone fireplace and a beautifully appointed kitchen with quartz counters, rich cabinetry, S/S appliances, large island and walk-in pantry. Spacious dining area is ideal for entertaining, while a dramatic staircase with oversized windows and architectural lighting adds sophistication. Upstairs, the primary retreat features a walk-in closet and spa-inspired 5-pc ensuite with dual vanities and freestanding soaker tub. Two additional bedrooms, 4-pc bath and upper laundry complete the level. A separate side entrance offers potential for a future basement suite or extended family living. Complete with central A/C and double detached garage, modern comforts, spacious interiors and mature neighborhood charm!
For sale
C$500,000
12340 80th St NW, Edmonton, AB T5B 2P6
3beds
1,902sqft
Single Family Residence
Built in 2019
4,797 Square Feet Lot
$-- Zestimate®
C$263/sqft
C$-- HOA
What's special
Mature treesQuiet streetsGenerous living spacesStatement stone fireplaceBeautifully appointed kitchenQuartz countersRich cabinetry
- 2 days
- 36
- 2
Zillow last checked:
Listing updated:
Listed by:
Jason Kamal,
Exp Realty,
Matthew D Barry,
Exp Realty
Source: RAE,MLS®#: E4515200
Facts & features
Interior
Bedrooms & bathrooms
- Bedrooms: 3
- Bathrooms: 3
- Full bathrooms: 2
- 1/2 bathrooms: 1
Primary bedroom
- Level: Upper
Heating
- Forced Air-1, Natural Gas
Cooling
- Air Conditioning-Central
Appliances
- Included: Dishwasher-Built-In, Dryer, Exhaust Fan, Refrigerator, Electric Stove, Washer
Features
- Flooring: Carpet, Vinyl Plank
- Basement: Full, Unfinished
- Fireplace features: Gas
Interior area
- Total structure area: 1,902
- Total interior livable area: 1,902 sqft
Video & virtual tour
Property
Parking
- Total spaces: 2
- Parking features: Double Garage Detached
- Garage spaces: 2
Features
- Levels: 2 Storey,3
- Exterior features: Landscaped
Lot
- Size: 4,797 Square Feet
- Features: Landscaped, Near Public Transit, Shopping Nearby, See Remarks, Public Transportation
Construction
Type & style
- Home type: SingleFamily
- Property subtype: Single Family Residence
Materials
- Foundation: Concrete Perimeter
- Roof: Asphalt
Condition
- Year built: 2019
Community & HOA
Community
- Features: See Remarks
Location
- Region: Edmonton
Financial & listing details
- Price per square foot: C$263/sqft
- Date on market: 11/3/2026
- Ownership: Private
Price history
Price history is unavailable.
Public tax history
Tax history is unavailable.
Climate risks
Neighborhood: Elmwood Park
Nearby schools
GreatSchools rating
No schools nearby
We couldn't find any schools near this home.



Similar homes
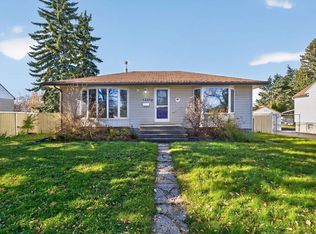
- C$399,9006 bd2 ba1.2k sqft13111 86th St NW, Edmonton, AB T5E 3B5For Sale
 MLS ID #E4515270, Michel Estephan, RE/MAX Elite. RAE
- C$449,9006 bd2 ba1.1k sqft8108 124th Ave NW, Edmonton, AB T5B 1C1For Sale
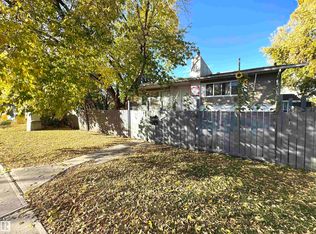 MLS ID #E4512089, Dustin Batuik, Sterling Real Estate. RAE
- C$425,0006 bd2 ba1k sqft9504 129a Ave NW, Edmonton, AB T5E 0N8For Sale
 MLS ID #E4515375, Megan Knight, Exp Realty. RAE
- C$469,9004 bd4 ba1.6k sqft11236 89th St NW, Edmonton, AB T5B 3T4For Sale
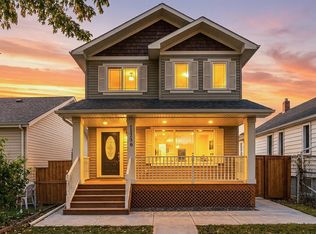 MLS ID #E4513237, Jennifer Pretty, Century 21 Masters. RAE
