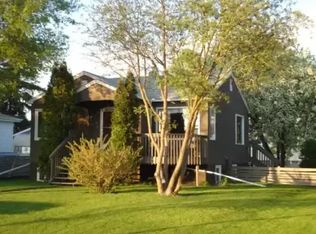
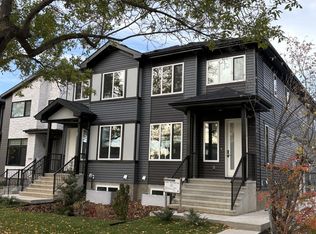
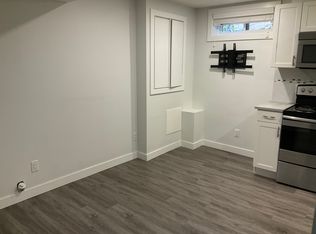
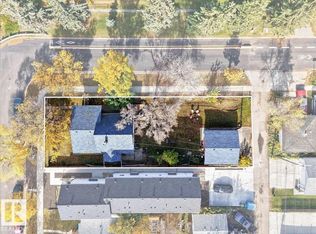
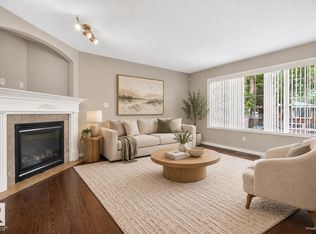
CALLING ALL INVESTORS!! CASHFLOWING, EXCEPTIONAL SPACE, STYLE & VERSATILITY in this beautifully finished 2-STOREY HALF DUPLEX HOME offering nearly 1,800 SQ FT ABOVE GRADE! Featuring HARDWOOD FLOORS, QUALITY FINISHES & a stunning open-concept main floor with a spacious living room, FEATURE FIREPLACE, generous dining area & beautiful kitchen complete with GAS STOVE, ample cabinetry & pantry. A large MAIN FLOOR DEN, convenient mudroom & 2PC BATH add everyday functionality. Upstairs offers 3 BEDROOMS, including a spacious PRIMARY RETREAT with WALK-IN CLOSET & luxurious 5PC ENSUITE, plus a full bath & UPSTAIRS LAUNDRY! The FULLY DEVELOPED BASEMENT with SEPARATE ENTRANCE adds 2 MORE BEDROOMS, a REC ROOM, SECOND KITCHEN, 4PC BATH & separate laundry, providing excellent flexibility for EXTENDED FAMILY or guests. Ideally situated in an established CENTRAL EDMONTON neighbourhood, WALKING DISTANCE to LRT, with convenient access to NAIT, DOWNTOWN, schools, parks & amenities. A BEAUTIFUL HOME with ROOM FOR EVERYONE!
For sale
C$509,900
12041 103rd St NW, Edmonton, AB T5G 2J7
5beds
1,798sqft
Duplex, Half Duplex
Built in 2014
-- sqft lot
$-- Zestimate®
C$283/sqft
C$-- HOA
What's special
Hardwood floorsQuality finishesStunning open-concept main floorFeature fireplaceGenerous dining areaBeautiful kitchenGas stove
- 11 days
- 10
- 0
Zillow last checked:
Listing updated:
Listed by:
Delaney Robitaille,
Exp Realty
Source: RAE,MLS®#: E4514060
Facts & features
Interior
Bedrooms & bathrooms
- Bedrooms: 5
- Bathrooms: 4
- Full bathrooms: 3
- 1/2 bathrooms: 1
Primary bedroom
- Level: Upper
Heating
- Forced Air-1, Natural Gas
Appliances
- Included: Dryer, Exhaust Fan, Microwave, Washer/Dryer Stacked, Electric Stove, Gas Stove, Washer, Second Refrigerator, Second Dishwasher
Features
- Vaulted Ceiling(s)
- Flooring: Carpet, Hardwood, Non-Ceramic Tile, Vinyl Plank
- Basement: Full, Finished
- Fireplace features: Gas
Interior area
- Total structure area: 1,798
- Total interior livable area: 1,798 sqft
Video & virtual tour
Property
Parking
- Total spaces: 2
- Parking features: Double Garage Detached
- Garage spaces: 2
Features
- Levels: 2 Storey,3
- Patio & porch: Deck
- Exterior features: Playground Nearby
Lot
- Size: 3,722 Square Feet
- Features: Fully Fenced, Playground Nearby, Near Public Transit, Schools, Shopping Nearby, Public Transportation
Construction
Type & style
- Home type: MultiFamily
- Property subtype: Duplex, Half Duplex
- Attached to another structure: Yes
Materials
- Foundation: Concrete Perimeter
- Roof: Asphalt
Condition
- Year built: 2014
Community & HOA
Community
- Features: Deck, Vaulted Ceiling, See Remarks
- Security: Carbon Monoxide Detectors, Smoke Detector(s), Detectors Smoke
Location
- Region: Edmonton
Financial & listing details
- Price per square foot: C$283/sqft
- Date on market: 10/23/2026
- Ownership: Private
Price history
Price history is unavailable.
Public tax history
Tax history is unavailable.
Climate risks
Neighborhood: Westwood
Nearby schools
GreatSchools rating
No schools nearby
We couldn't find any schools near this home.

Similar homes
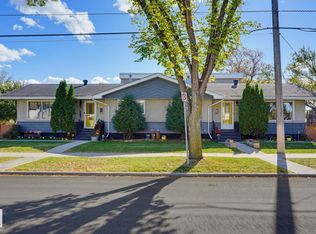
- C$549,0007 bd4 ba1.8k sqft10207 & 10209 120th Ave NW, Edmonton, AB T5G 0S3For Sale
 MLS ID #E4511311, Bruce Erickson, RE/MAX Elite. RAE
- C$499,9004 bd1 ba1.4k sqft12331 107th St NW, Edmonton, AB T5G 2T1For Sale
 MLS ID #E4512712, Ian Elliott, Exp Realty. RAE
- C$470,0006 bd6 ba2.3k sqft8708 117th Ave NW #8704, Edmonton, AB T5B 4M1For Sale
 MLS ID #E4514612, Diana Wong, REMAX River City. RAE
- C$468,0005 bd4 ba1.7k sqft11910 93rd St NW, Edmonton, AB T5G 1E5For Sale
 MLS ID #E4513542, Delaney Robitaille, Exp Realty. RAE
