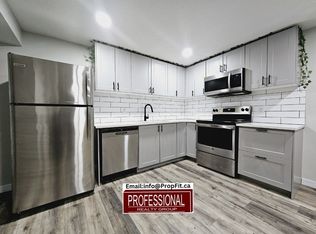
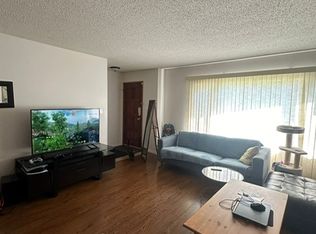
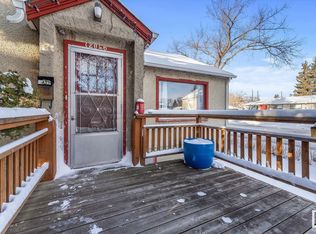
Fantastic investment opportunity in Eastwood! This brand-new half-duplex bungalow offers a functional layout with excellent income potential and an expected completion of mid-November 2026. The main floor features a bright, open-concept living space with modern finishes throughout, along with three bedrooms and thoughtfully designed living areas. The fully finished basement features a legal two-bedroom suite with a separate entrance and dedicated laundry, offering excellent flexibility for extended family or additional rental income. Conveniently located near schools, shopping, transit, and major commuter routes, this is a great opportunity to own a versatile new-construction property in an established central Edmonton community. NOTE: Photos shown are from a recently completed half-duplex by the same builder with a similar layout and finishings. Property taxes not yet assessed.
For sale
C$489,000
12117 85th St NW, Edmonton, AB T5B 3G5
5beds
985sqft
Duplex, Half Duplex
Built in 2026
-- sqft lot
$-- Zestimate®
C$496/sqft
C$-- HOA
What's special
Bright open-concept living spaceModern finishes throughoutThree bedroomsFully finished basementDedicated laundry
- 1 day
- 8
- 0
Zillow last checked:
Listing updated:
Listed by:
Anikit K Raju,
Century 21 Masters
Source: RAE,MLS®#: E4510784
Facts & features
Interior
Bedrooms & bathrooms
- Bedrooms: 5
- Bathrooms: 3
- Full bathrooms: 3
Primary bedroom
- Level: Main
Heating
- Forced Air-2, Natural Gas
Appliances
- Included: Second Dryer, Second Refrigerator, Second Stove, Second Washer, Second Dishwasher
Features
- Vaulted Ceiling(s)
- Flooring: Ceramic Tile, Vinyl Plank
- Basement: Full, Finished
Interior area
- Total structure area: 985
- Total interior livable area: 985.55 sqft
Video & virtual tour
Property
Parking
- Total spaces: 2
- Parking features: Double Garage Detached, Parking Pad
- Garage spaces: 2
Features
- Levels: 2
- Exterior features: Low Maintenance Landscape, Playground Nearby
Lot
- Features: Flat Site, Level, Low Maintenance Landscape, Playground Nearby, Near Public Transit, Schools, Shopping Nearby, Public Transportation, Infill Property
- Topography: Level
Construction
Type & style
- Home type: MultiFamily
- Architectural style: Bungalow
- Property subtype: Duplex, Half Duplex
- Attached to another structure: Yes
Materials
- Foundation: Concrete Perimeter
- Roof: Asphalt
Condition
- Year built: 2026
Community & HOA
Community
- Features: Smart/Program. Thermostat, Vaulted Ceiling
- Security: Carbon Monoxide Detectors, Smoke Detector(s), Detectors Smoke
Location
- Region: Edmonton
Financial & listing details
- Price per square foot: C$496/sqft
- Date on market: 9/29/2026
- Ownership: Private
Price history
Price history is unavailable.
Public tax history
Tax history is unavailable.
Climate risks
Neighborhood: Eastwood
Nearby schools
GreatSchools rating
No schools nearby
We couldn't find any schools near this home.

Similar homes
- C$334,9004 bd2 ba915 sqft12229 88th St NW, Edmonton, AB T5B 3S7For Sale
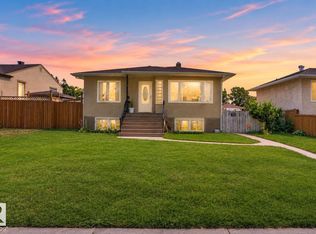 MLS ID #E4510901, Nav Sangha, Exp Realty. RAE
 - C$500,0004 bd2 ba1.2k sqft7704 104th Ave NW, Edmonton, AB T6A 0Y3For Sale
 MLS ID #E4510418, Rob D Jastrzebski, Exp Realty. RAE
 - C$419,9005 bd2 ba1.3k sqft12721/12723 91st St NW, Edmonton, AB T5E 3P2For Sale
 MLS ID #E4508106, Christina Bieniek, RE/MAX Real Estate. RAE
 - C$399,0003 bd2 ba1.1k sqft12835 91st St NW, Edmonton, AB T5E 3P4For Sale
 MLS ID #E4510436, Dana M Bradley, Royal Lepage Arteam Realty. RAE
