NET-ZERO two-storey townhouse in Edmonton’s sustainable Blatchford community with approx. 1,902 sq.ft. above grade. Designed for zero carbon emissions with SOLAR panels, high-performance insulation (R45 walls, R80+ roof), energy-efficient windows/doors, and City of Edmonton District Energy Shared System for heating and cooling. Durable, fire-resistant exterior with Pearl grey Hardie panels, LUX vertical cladding, and dark-sky compliant LED/solar lighting. Bright interior features luxury vinyl plank flooring, QUARTZ countertops, custom cabinetry, and six energy-efficient appliances (incl. heat pump dryer). Main floor bedroom with walk-in closet and ensuite, plus three bedrooms upstairs including a second ensuite; total 3.5 baths. Second-floor laundry. Large second-storey balcony with view. Unfinished basement offers excellent storage and future bedroom/bath potential with exterior below-grade stairs. EV-ready garage with Level 1 & 2 wiring. No Condo Fees.
For sale
C$729,500
2742 Blatchford Rd NW, Edmonton, AB T5G 2P7
4beds
1,902sqft
Single Family Residence, Residential Attached
Built in 2024
2,756 Square Feet Lot
$-- Zestimate®
C$384/sqft
C$-- HOA
What's special
Solar panelsLux vertical claddingBright interiorLuxury vinyl plank flooringQuartz countertopsCustom cabinetrySecond-floor laundry
- 190 days |
- 6 |
- 0 |
Zillow last checked:
Listing updated:
Listed by:
Mark B Wilbert,
CIR Realty
Source: RAE,MLS®#: E4471966
Facts & features
Interior
Bedrooms & bathrooms
- Bedrooms: 4
- Bathrooms: 4
- Full bathrooms: 3
- 1/2 bathrooms: 1
Primary bedroom
- Level: Main
Heating
- Heat Pump, Geo Thermal
Appliances
- Included: ENERGY STAR Qualified Dishwasher, Dryer, Microwave, ENERGY STAR Qualified Refrigerator, Electric Stove
Features
- Ceiling 9 ft., Closet Organizers, Guest Suite
- Flooring: Vinyl Plank
- Basement: Full, Unfinished
Interior area
- Total structure area: 1,902
- Total interior livable area: 1,902 sqft
Property
Parking
- Total spaces: 2
- Parking features: Single Garage Detached
- Garage spaces: 1
Features
- Levels: 2 Storey,2
- Patio & porch: Deck
Lot
- Size: 2,756 Square Feet
- Features: Environmental Reserve
- Residential vegetation: Fruit Trees/Shrubs
Construction
Type & style
- Home type: SingleFamily
- Property subtype: Single Family Residence, Residential Attached
- Attached to another structure: Yes
Materials
- Foundation: See Remarks
- Roof: Asphalt
Condition
- Year built: 2024
Community & HOA
Community
- Features: Ceiling 9 ft., Closet Organizers, Deck, Guest Suite
Location
- Region: Edmonton
Financial & listing details
- Price per square foot: C$384/sqft
- Date on market: 2/2/2026
- Ownership: Private
Price history
Price history is unavailable.
Public tax history
Tax history is unavailable.
Climate risks
Neighborhood: T5G
Nearby schools
GreatSchools rating
No schools nearby
We couldn't find any schools near this home.
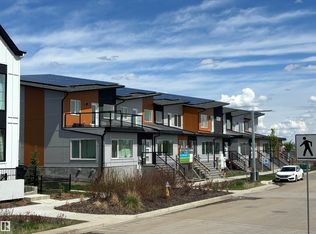
- C$619,5004 bd3 ba1.7k sqft2748 Blatchford Rd NW, Edmonton, AB T5G2P7For Sale
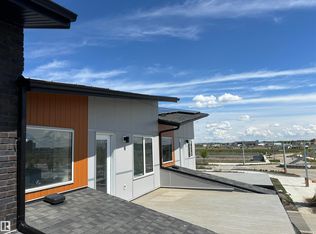
- C$565,5003 bd3 ba1.3k sqft2750 Blatchford Rd NW, Edmonton, AB T5G2P7For Sale
- C$619,9005 bd4 ba1.8k sqft7747 Yorke Mews NW, Edmonton, AB T5G2R6For Sale

- C$344,9982 bd3 ba1.1k sqft29 Airport Rd NW #4, Edmonton, AB T5G0W7For Sale

- C$349,9982 bd3 ba1.1k sqft29 Airport Rd NW #11, Edmonton, AB T5G0W7For Sale
- C$379,9982 bd3 ba1.1k sqft29 Airport Rd NW #22, Edmonton, AB T5G0W7For Sale
- C$--2 bd1 ba700 sqft7812G Yorke Rd NW #GS, Edmonton, AB T5G2R6Off Market
- C$--1 bd1 ba544 sqft7815G Yorke Rd NW #GS, Edmonton, AB T5G2R6Off Market
Similar homes
- C$619,5004 bd3 ba1.7k sqft2748 Blatchford Rd NW, Edmonton, AB T5G 2P7For SaleMLS ID #E4471973, Mark B Wilbert, CIR Realty. RAE
- C$565,5003 bd3 ba1.3k sqft2750 Blatchford Rd NW, Edmonton, AB T5G 2P7For SaleMLS ID #E4471978, Mark B Wilbert, CIR Realty. RAE
- C$748,0004 bd4 ba1.9k sqft11712 122nd St NW, Edmonton, AB T5M 0A4For Sale
 MLS ID #E4490577, Weisheng Zhao, MaxWell Polaris. RAE
 - C$718,9005 bd4 ba1.9k sqft11140 126th St E, Edmonton, AB T5M 0P9For Sale
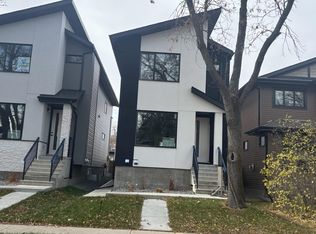 MLS ID #E4483610, Paul Hundal, MaxWell Polaris. RAE
 - C$718,9005 bd4 ba1.9k sqft11138 126th St E, Edmonton, AB T5M 0P9For SaleMLS ID #E4483596, Paul Hundal, MaxWell Polaris. RAE
- C$719,9005 bd4 ba1.9k sqft11036 128th St NW, Edmonton, AB T5M 0W6For SaleMLS ID #E4485755, Bharat B Agnihotri, MaxWell Polaris. RAE
- C$419,9005 bd2 ba1.1k sqft11404 127th Ave NW, Edmonton, AB T5E 0C6For SaleMLS ID #E4502876, Cassie D Krawec, REMAX River City. RAE
- C$619,0004 bd4 ba2.3k sqft2036 Rochester Ave NW, Edmonton, AB T5E 6H3For SaleMLS ID #E4495482, Teresa J Secret, Royal LePage Noralta Real Estate. RAE
- C$695,0006 bd4 ba1.9k sqft13007/13009 111th Ave NW, Edmonton, AB T5M 3R9For SaleMLS ID #E4488232, Jennifer L Prosser, MaxWell Devonshire Realty. RAE
- C$749,5003 bd3 ba1.9k sqft11246 78th Ave NW, Edmonton, AB T6G 0M7For SaleMLS ID #E4496043, Luc Ko, Century 21 Leading. RAE
- C$479,0004 bd5 ba1.3k sqft13309 104th St NW, Edmonton, AB T5E 4P2For SaleMLS ID #E4501917, Jackson Ho, Real Broker. RAE
- C$599,9005 bd3 ba1.1k sqft3508 106a St NW, Edmonton, AB T6J 1A8For SaleMLS ID #E4502791, Jamie C Kinney, Royal LePage Prestige Realty. RAE
- C$719,9904 bd4 ba1.9k sqft648 178th St SW, Edmonton, AB T6W 2L6For SaleMLS ID #E4489449, Michelle A Plach, HonestDoor Inc. RAE
- C$669,9005 bd4 ba2.2k sqft7819 173rd Ave NW, Edmonton, AB T5Z 0H6For SaleMLS ID #E4500737, Aneta Jakuszyk, MaxWell Challenge Realty. RAE
- C$725,0005 bd4 ba2k sqft8729 Mayday Ln SW, Edmonton, AB T6X 2L3For SaleMLS ID #E4475075, Duane Ritter, RE/MAX Real Estate. RAE
- C$748,5006 bd5 ba2.2k sqft228 36th St SW, Edmonton, AB T6X 2W5For SaleMLS ID #E4501646, Sangram S Sindhar, Sterling Real Estate. RAE
- C$739,9004 bd3 ba2.6k sqft1019 175th St SW, Edmonton, AB T6W 1Z7For SaleMLS ID #E4498427, Gurinder Grewal, MaxWell Polaris. RAE
- C$528,0004 bd4 ba1.6k sqft17907 62nd St NW, Edmonton, AB T5Y 3Z4For SaleMLS ID #E4501850, Duc Truong, Royal Lepage Arteam Realty. RAE
- C$899,9007 bd5 ba1.8k sqft11230 125th St NW, Edmonton, AB T5M 0M5For SaleMLS ID #E4502008, Peter Chen, MaxWell Polaris. RAE
- C$544,9006 bd4 ba1.7k sqft10333 157th St NW, Edmonton, AB T5P 2V4For SaleMLS ID #E4502581, Mason Salame, REMAX River City. RAE
