Visit the Listing Brokerage (and/or listing REALTOR®) website to obtain additional information. ENTIRE RENOVATED SIDE-BY-SIDE DUPLEX + DOUBLE GARAGE & TRAILER PARKING! Outstanding investment or live-in rental opportunity in Edmonton's Calder neighbourhood! Own BOTH residences on ONE title. Live in one and rent the other, or rent both for income! Each beautifully refreshed home offers 3 bedrooms, a den, 1.5 bathrooms, kitchen, dining and living areas. That's 6 bedrooms, 2 dens, 2 kitchens and 4 bathrooms combined! Extensive updates include bright white kitchens, s/s appliances, modern flooring, stylish lighting and contemporary finishes. Both residences are VACANT and move-in ready. Previously rented for $1,900/month per side, excluding utilities, BEFORE renovations. The OVERSIZED DBLE DET. GARAGE offers flexible possession, with additional room for TRAILER/RV PARKING at the rear! Ideal for investors and homeowners looking to offset their mortgage. TWO HOMES, ONE PROPERTY, MULTIPLE OPPORTUNITIES!
For sale
C$599,000
12716 125th St NW, Edmonton, AB T5L 0T7
6beds
1,419sqft
Duplex, Duplex Side By Side
Built in 1977
-- sqft lot
$-- Zestimate®
C$422/sqft
C$-- HOA
What's special
Double garageTrailer parkingBright white kitchensModern flooringStylish lightingContemporary finishes
- 5 hours
- 6
- 0
Zillow last checked:
Listing updated:
Listed by:
Michelle A Plach,
HonestDoor Inc
Source: RAE,MLS®#: E4513529
Facts & features
Interior
Bedrooms & bathrooms
- Bedrooms: 6
- Bathrooms: 4
- Full bathrooms: 2
- 1/2 bathrooms: 2
Primary bedroom
- Level: Basement
Heating
- Forced Air-1, Natural Gas
Appliances
- Included: See Remarks, Gas Water Heater
Features
- Flooring: Linoleum, Vinyl Plank
- Windows: Vinyl Windows
- Basement: Full, Finished
Interior area
- Total structure area: 1,419
- Total interior livable area: 1,419 sqft
Property
Parking
- Total spaces: 5
- Parking features: Double Garage Detached, RV Access/Parking, Parking-Extra, R.V. Storage
- Garage spaces: 2
Features
- Levels: Bi-Level,2
- Patio & porch: Deck
- Exterior features: Playground Nearby
Lot
- Size: 6,152 Square Feet
- Features: Corner Lot, Playground Nearby, Near Public Transit, Schools, Shopping Nearby, Public Transportation
Construction
Type & style
- Home type: MultiFamily
- Property subtype: Duplex, Duplex Side By Side
- Attached to another structure: Yes
Materials
- Foundation: Concrete Perimeter
- Roof: Asphalt
Condition
- Year built: 1977
Community & HOA
Community
- Features: Deck, Hot Water Natural Gas
- Security: Carbon Monoxide Detectors, Smoke Detector(s), Detectors Smoke
Location
- Region: Edmonton
Financial & listing details
- Price per square foot: C$422/sqft
- Date on market: 10/19/2026
- Ownership: Private
Price history
Price history is unavailable.
Public tax history
Tax history is unavailable.
Climate risks
Neighborhood: Calder
Nearby schools
GreatSchools rating
No schools nearby
We couldn't find any schools near this home.
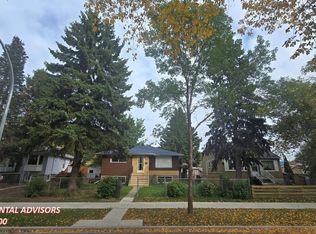
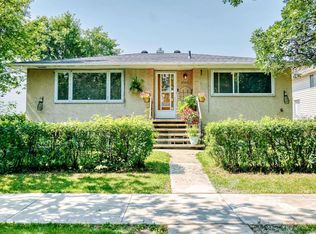

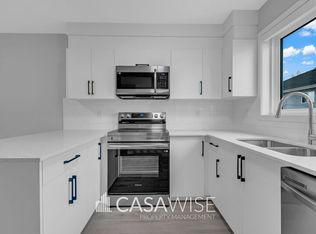
Similar homes
- C$574,9006 bd4 ba1.7k sqft12906 123rd St NW, Edmonton, AB T5L 0J5For Sale
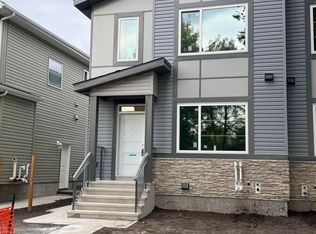 MLS ID #E4513066, Carlton I Rose, MaxWell Challenge Realty. RAE
- C$699,9007 bd4 ba1.9k sqft12719 118th St NW, Edmonton, AB T5E 5K9For Sale
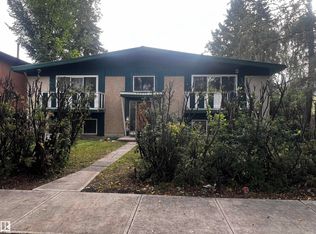 MLS ID #E4508639, Samuel K Ling, Logic Realty. RAE
- C$445,0005 bd4 ba1.6k sqft12730 118th St NW, Edmonton, AB T5E 5K8For Sale
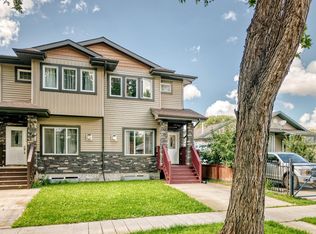 MLS ID #E4510264, Peshal K Bastola, Sterling Real Estate. RAE
- C$549,0005 bd3 ba1.2k sqft11908 131st St NW, Edmonton, AB T5L 1M4For Sale
 MLS ID #E4510049, Ryan Werner, Real Broker. RAE
