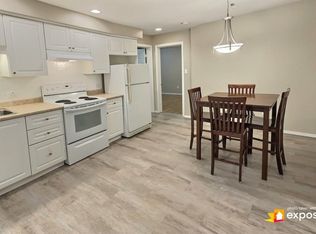
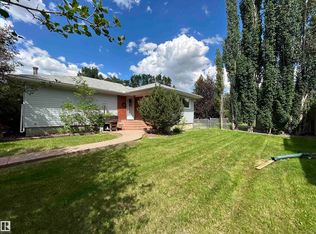
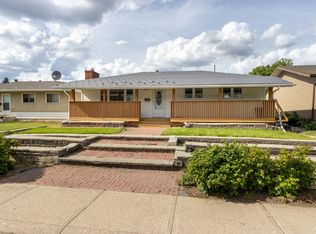
A beautiful home awaits you in Highlands; just blocks from the river and in the heart of the desirable community of Highlands you will find this lovely bungalow. This four bedroom home with 2 up and 2 down has a great floorplan with a large living room and formal dining room. The lovely kitchen opens to the main floor and the two upstairs bedrooms are decent sizes for the year of the home. In the fully finished basement with a second kitchen, large living room with wet bar and two bedrooms. This home is heated with a boiler system; one of the most efficient ways to heat a home. The sewer line has just been repaired, vinyl fencing, covered rear patio, large shed and a double garage that was reduced to a single oversized garage that is also heated. This is a great home that is ready for it's next owner, will it be you?
For sale
C$439,800
11242 56th St NW, Edmonton, AB T5W 3S2
4beds
913sqft
Single Family Residence
Built in 1949
5,657 Square Feet Lot
$-- Zestimate®
C$481/sqft
C$-- HOA
What's special
Four bedroom homeGreat floorplanFormal dining roomLovely kitchenFully finished basementSecond kitchenVinyl fencing
- 21 days |
- 27 |
- 0 |
Zillow last checked:
Listing updated:
Listed by:
Nathan P Clark,
Century 21 All Stars Realty Ltd
Source: RAE,MLS®#: E4493989
Facts & features
Interior
Bedrooms & bathrooms
- Bedrooms: 4
- Bathrooms: 2
- Full bathrooms: 2
Primary bedroom
- Level: Main
Family room
- Level: Basement
- Area: 176.28
- Dimensions: 11.3 x 15.6
Heating
- Hot Water, Natural Gas
Cooling
- Fan-Ceiling
Appliances
- Included: Dishwasher-Built-In, Dryer, Microwave Hood Fan, Oven-Built-In, Electric Cooktop, Electric Stove, Washer, Second Refrigerator
Features
- Flooring: Ceramic Tile, Hardwood
- Windows: Window Coverings
- Basement: Full, Finished
Interior area
- Total structure area: 913
- Total interior livable area: 913.43 sqft
Property
Parking
- Total spaces: 1
- Parking features: Heated Garage, Oversized, Single Garage Detached
- Garage spaces: 1
Features
- Levels: 2
- Patio & porch: Deck
- Exterior features: Landscaped
- Fencing: Fenced
Lot
- Size: 5,657 Square Feet
- Features: Corner Lot, Landscaped
- Residential vegetation: Fruit Trees/Shrubs
Details
- Additional structures: Storage Shed
Construction
Type & style
- Home type: SingleFamily
- Architectural style: Bungalow
- Property subtype: Single Family Residence
Materials
- Foundation: Concrete Perimeter
- Roof: Asphalt
Condition
- Year built: 1949
Community & HOA
Community
- Features: Deck
Location
- Region: Edmonton
Financial & listing details
- Price per square foot: C$481/sqft
- Date on market: 6/16/2026
- Ownership: Private
Nathan P Clark
Nathan P Clark
By pressing Contact Agent, you agree that the real estate professional identified above may call/text you about your search, which may involve use of automated means and pre-recorded/artificial voices. You don't need to consent as a condition of buying any property, goods, or services. Message/data rates may apply. You also agree to our Terms of Use. Zillow does not endorse any real estate professionals. We may share information about your recent and future site activity with your agent to help them understand what you're looking for in a home.
Price history
Price history is unavailable.
Public tax history
Tax history is unavailable.
Climate risks
Neighborhood: Highlands
Nearby schools
GreatSchools rating
No schools nearby
We couldn't find any schools near this home.



- Alberta
- Division No. 11
- Edmonton
- T5W 3S2
- Highlands
- 11242 56th St NW
Nearby cities
Nearby neighborhoods
Nearby zip codes
Other Edmonton Topics
