Location, Location. At the end of a private, mature cul-de-sac on HUGE pie shaped lot, this home is steps to Marion Rogers Park, Awesome River Valley Trails, close to William Case Park and James Mowat. Extensive renovations through out. Enjoy a complete upgraded Chefs kitchen with commercial grade, 6 burner plus griddle gas stove with double ovens, great NEW island space, opened up to dinning room with great views to outdoors through the NEW sliding doors. Enjoy relaxing in the front living room while watching kids on their bikes in the cul-de-sac upfront or in the lower living room with wood burning fireplace. Up stairs you will find the Primary Bedroom with renovated 3pc ensuite, plus 2 additional bedrooms, each with their own window seats. Also find the main 5pc renovated bathroom with double sinks. The lowest level has been cleared out and new LARGE windows added for future development which would allow 2 additional legal bedrooms. New cement Pad for above ground heated Pool in amazing yard.
For sale
C$639,900
9905 81st St, Fort Saskatchewan, AB T8L 3K6
3beds
1,835sqft
Single Family Residence
Built in 1982
9,868 Square Feet Lot
$-- Zestimate®
C$349/sqft
C$-- HOA
What's special
Private mature cul-de-sacHuge pie shaped lotComplete upgraded chefs kitchenGreat new island spaceWood burning fireplaceNew large windowsAmazing yard
- 1 day |
- 28 |
- 1 |
Zillow last checked:
Listing updated:
Listed by:
Tawnie C Misik,
Royal LePage Noralta Real Estate,
Camille Denis,
Royal LePage Noralta Real Estate
Source: RAE,MLS®#: E4501905
Facts & features
Interior
Bedrooms & bathrooms
- Bedrooms: 3
- Bathrooms: 3
- Full bathrooms: 2
- 1/2 bathrooms: 1
Primary bedroom
- Level: Upper
Family room
- Level: Lower
- Area: 200.4
- Dimensions: 12 x 16.7
Heating
- Forced Air-1, Natural Gas
Cooling
- Air Conditioner, Air Conditioning-Central
Appliances
- Included: Dishwasher-Built-In, Dryer, Exhaust Fan, Refrigerator, Gas Stove, Washer
Features
- Flooring: Vinyl Plank
- Windows: Window Coverings
- Basement: Full, Unfinished
- Fireplace features: Wood Burning
Interior area
- Total structure area: 1,835
- Total interior livable area: 1,835 sqft
Video & virtual tour
Property
Parking
- Total spaces: 2
- Parking features: Double Garage Attached, Garage Control, Garage Opener
- Attached garage spaces: 2
Features
- Levels: 4 Level Split,3
- Exterior features: Landscaped, Playground Nearby
- Pool features: Pool-Above Ground, Pool Equipment
- Fencing: Fenced
Lot
- Size: 9,868 Square Feet
- Features: Landscaped, Playground Nearby, Schools
Details
- Additional structures: Storage Shed
- Other equipment: TV Wall Mount
Construction
Type & style
- Home type: SingleFamily
- Property subtype: Single Family Residence
Materials
- Foundation: Concrete Perimeter
- Roof: Asphalt
Condition
- Year built: 1982
Community & HOA
Location
- Region: Fort Saskatchewan
Financial & listing details
- Price per square foot: C$349/sqft
- Date on market: 8/3/2026
- Ownership: Private
T
Tawnie C Misik
By pressing Contact Agent, you agree that the real estate professional identified above may call/text you about your search, which may involve use of automated means and pre-recorded/artificial voices. You don't need to consent as a condition of buying any property, goods, or services. Message/data rates may apply. You also agree to our Terms of Use. Zillow does not endorse any real estate professionals. We may share information about your recent and future site activity with your agent to help them understand what you're looking for in a home.
Price history
Price history is unavailable.
Public tax history
Tax history is unavailable.
Climate risks
Neighborhood: Pineview
Nearby schools
GreatSchools rating
No schools nearby
We couldn't find any schools near this home.
- C$419,8884 bd3 ba1.1k sqft8310 99th Ave, Fort Saskatchewan, AB T8L3C5For Sale

- C$--4 bd2 ba1.3k sqft9610 81st St, Fort Saskatchewan, AB T8L3J4Off Market
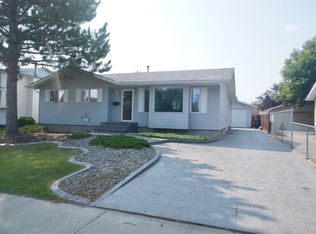
- C$--3 bd2 ba1.1k sqft9520 82nd St, Fort Saskatchewan, AB T8L3J3Off Market
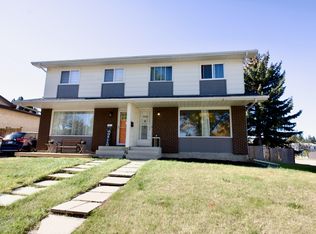
- C$409,9003 bd2 ba1k sqft8409 99th Ave, Fort Saskatchewan, AB T8L3B3For Sale

- C$529,9005 bd2 ba1.2k sqft13 Westpark Ct, Fort Saskatchewan, AB T8L3W9For Sale
- C$--3 bd2 ba1k sqft7909 95b Ave, Fort Saskatchewan, AB T8L3C9Off Market
- C$449,9002 bd3 ba1.2k sqft9522 85th St, Fort Saskatchewan, AB T8L2T9For Sale
- C$429,5004 bd3 ba1.1k sqft26 Westpark Way, Fort Saskatchewan, AB T8L3W8For Sale
Similar homes
- C$569,9994 bd4 ba1.8k sqft271 Westwood Point E, Fort Saskatchewan, AB T8L 4N5For Sale
 MLS ID #E4500858, Paul Guevara, 2% Realty Pro. RAE
 - C$689,9003 bd4 ba1.9k sqft78 Cranberry Bnd, Fort Saskatchewan, AB T8L 0K4For Sale
 MLS ID #E4499740, Jeff J Johnson, Realty Focus. RAE
 - C$675,0003 bd3 ba1.5k sqft16103 72nd St NW, Edmonton, AB T5Z 3T7For Sale
 MLS ID #E4501966, Sue-Ann Clyne, MaxWell Progressive. RAE
 - C$449,9002 bd3 ba1.2k sqft9522 85th St, Fort Saskatchewan, AB T8L 2T9For Sale
 MLS ID #E4500815, Jeff J Johnson, Realty Focus. RAE
 - C$689,9995 bd4 ba2.3k sqft74 Ellice Bnd, Fort Saskatchewan, AB T8L 0T8For SaleMLS ID #E4480883, Tawnie C Misik, Royal LePage Noralta Real Estate. RAE
- C$799,9003 bd2 ba1k sqft55000 Lamoureux Dr #38, Sturgeon County, AB T8L 5A7For SaleMLS ID #E4497127, Stewart H Kuzyk, RE/MAX Edge Realty. RAE
- C$535,0004 bd4 ba1.9k sqft9321 98th Ave NW, Edmonton, AB T6C 2C6For SaleMLS ID #E4501979, David M Pickering, Blackmore Real Estate. RAE
- C$625,0006 bd3 ba1.9k sqft15 Lucien Dr, Saint Albert, AB T8N 4M3For SaleMLS ID #E4501376, Loretta Oswald, RE/MAX Elite. RAE
- C$409,9905 bd4 ba1.3k sqft43 Sienna Blvd, Fort Saskatchewan, AB T8L 0W3For SaleMLS ID #E4501382, Ian Alberto, MaxWell Polaris. RAE
- C$429,5003 bd2 ba1.6k sqft4 Jubilee Dr, Fort Saskatchewan, AB T8L 2L8For SaleMLS ID #E4495825, Shayne P Sharpe, Royal LePage Noralta Real Estate. RAE
- C$499,0004 bd2 ba1k sqft17 Starling Dr, Strathcona County, AB T8A 0A6For SaleMLS ID #E4501711, Karl Junk, RE/MAX Elite. RAE
- C$699,9004 bd3 ba2.2k sqft82 Wynn Rd, Fort Saskatchewan, AB T8L 1P3For SaleMLS ID #E4492281, Amandeep Chohan, MaxWell Polaris. RAE
- C$549,9004 bd3 ba1.8k sqft10107 97th St, Morinville, AB T8R 0C8For SaleMLS ID #E4501568, Zack D Lausen, RE/MAX Excellence. RAE
- C$650,0004 bd4 ba1.8k sqft24 Maple Rdg, Sturgeon County, AB T0A 1N4For SaleMLS ID #E4494210, Melissa N Botha, Century 21 Masters. RAE
- C$600,0003 bd3 ba2.3k sqft7113 177a Ave NW, Edmonton, AB T5Y 3X4For SaleMLS ID #E4500734, Matt Ridyard, MaxWell Progressive. RAE
- C$519,0004 bd4 ba1.5k sqft2604 20th Ave NW, Edmonton, AB T6T 0Y7For SaleMLS ID #E4501823, Anshul Gupta, MaxWell Devonshire Realty. RAE
- C$649,0004 bd2 ba1.1k sqft10736 48th St NW, Edmonton, AB T6A 2B5For SaleMLS ID #E4497265, Cole Grekul, MaxWell Progressive. RAE
- C$599,9994 bd4 ba1.8k sqft6720 29th Ave NW, Edmonton, AB T6K 1N4For SaleMLS ID #E4496941, Sarah Jackson, REMAX River City. RAE
- C$611,9004 bd4 ba2.1k sqft6 Norfolk Close, Saint Albert, AB T8N 7B8For SaleMLS ID #E4501014, Brendan Spackman, Realty Focus. RAE
- C$579,9003 bd4 ba1.9k sqft16820 57th St NW, Edmonton, AB T5Y 0K4For SaleMLS ID #E4477537, Victoria Rempel, RE/MAX Elite. RAE
