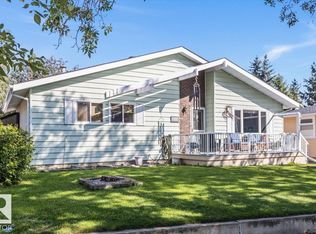
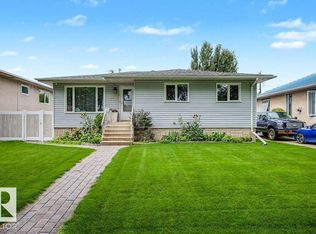
Welcome home to this truly one-of-a-kind family gem in the heart of Fort Saskatchewan! Perfectly located across from a park and just minutes from the golf course, downtown amenities, shopping, schools, and several parks, this home offers the lifestyle young families are looking for. The spacious main floor features a massive primary bedroom, stunning exotic hardwood floors, a bright living room overlooking the beautifully landscaped, park-like backyard, a sunny eat-in kitchen with adjoining sunroom, and a full 4-piece bath. Upstairs you'll find two generous bedrooms, a versatile bonus room or study, and a convenient 2-piece bath. The fully developed basement with plenty of storage - den and hobby room . Outside, enjoy the meticulously manicured yard, double detached garage, and plenty of additional parking. A rare opportunity in an exceptional location!
For sale
C$389,000
4 Jubilee Dr, Fort Saskatchewan, AB T8L 2L8
3beds
1,633sqft
Single Family Residence
Built in 1957
-- sqft lot
$-- Zestimate®
C$238/sqft
C$-- HOA
What's special
Spacious main floorMassive primary bedroomStunning exotic hardwood floorsBeautifully landscaped park-like backyardMeticulously manicured yardDouble detached garagePlenty of additional parking
- 3 days
- 24
- 1
Zillow last checked:
Listing updated:
Listed by:
Shayne P Sharpe,
Royal LePage Noralta Real Estate
Source: RAE,MLS®#: E4505419
Facts & features
Interior
Bedrooms & bathrooms
- Bedrooms: 3
- Bathrooms: 2
- Full bathrooms: 1
- 1/2 bathrooms: 1
Primary bedroom
- Level: Main
Family room
- Level: Basement
- Area: 250.7
- Dimensions: 23 x 10.9
Heating
- Baseboard, Forced Air-1, Natural Gas
Cooling
- Air Conditioner, Air Conditioning-Central
Appliances
- Included: Dryer, Microwave Hood Fan, Refrigerator, Electric Stove, Washer, See Remarks
Features
- Flooring: Carpet, Hardwood
- Windows: Window Coverings
- Basement: Full, Finished
Interior area
- Total structure area: 1,633
- Total interior livable area: 1,633 sqft
Video & virtual tour
Property
Parking
- Total spaces: 2
- Parking features: Double Garage Detached, Garage Control, Garage Opener
- Garage spaces: 2
Features
- Levels: 1 and Half Storey,3
- Stories: 1
- Patio & porch: Deck
- Exterior features: Landscaped, Playground Nearby
- Fencing: Fenced
Lot
- Features: Near Golf Course, Landscaped, Playground Nearby, Schools, Shopping Nearby, Golf Nearby
Construction
Type & style
- Home type: SingleFamily
- Property subtype: Single Family Residence
Materials
- Foundation: Block
- Roof: Asphalt
Condition
- Year built: 1957
Community & HOA
Community
- Features: Deck
Location
- Region: Fort Saskatchewan
Financial & listing details
- Price per square foot: C$238/sqft
- Date on market: 8/25/2026
- Ownership: Estate Trust
Price history
Price history is unavailable.
Public tax history
Tax history is unavailable.
Climate risks
Neighborhood: City Centre
Nearby schools
GreatSchools rating
No schools nearby
We couldn't find any schools near this home.
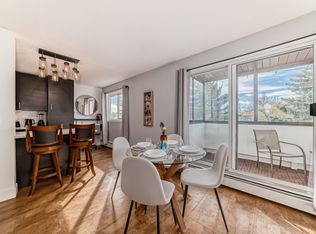
- C$--1 bd1 ba830 sqft24 Jubilee Dr #430, Fort Saskatchewan, AB T8L2M1Off Market
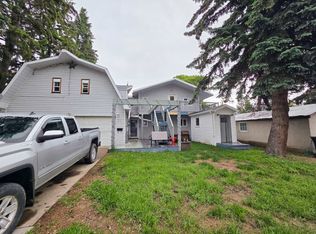
- C$--4 bd3 ba1.5k sqft21 Langley Dr, Fort Saskatchewan, AB T8L2L7Off Market
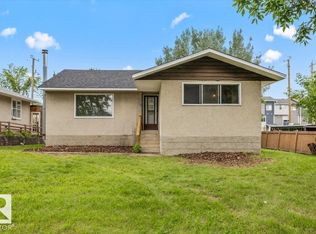
- C$319,9002 bd1 ba1.1k sqft10415 98th Ave, Fort Saskatchewan, AB T8L1X2For Sale
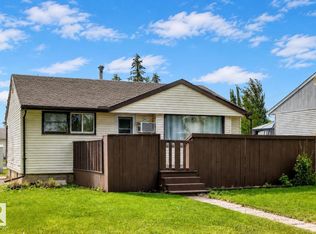
- C$299,9003 bd2 ba853 sqft50 Rocque Dr, Fort Saskatchewan, AB T8L2N5For Sale
Similar homes
- C$409,9003 bd2 ba1k sqft8409 99th Ave, Fort Saskatchewan, AB T8L 3B3For Sale
 MLS ID #E4488092, Jeff J Johnson, Realty Focus. RAE
 - C$444,9005 bd2 ba1k sqft8928 92nd Ave, Fort Saskatchewan, AB T8L 1A5For Sale
 MLS ID #E4503200, Jenn E Fairhurst, Real Broker. RAE
 - C$399,0004 bd2 ba915 sqft9928 79th St NW, Edmonton, AB T6A 3G1For Sale
 MLS ID #E4505348, Mani Bagga, Royal Lepage Magna. RAE
 - C$435,0003 bd2 ba1.1k sqft12112 38th St NW, Edmonton, AB T5W 2J1For Sale
 MLS ID #E4505394, Lindsay S Parsons, Liv Real Estate. RAE
