Welcome to this freshly painted bungalow in Fort Saskatchewan, conveniently located just minutes from Hwy 15 and Hwy 21. The main floor features a bright kitchen overlooking the backyard, spacious dining and living room, and front access to a large deck—perfect for entertaining friends and family. Also on the main floor are 2 bedrooms, a full bathroom, and a laundry room with new washer & dryer. Downstairs offers a wet bar with a large fridge, plenty of cabinetry and counter space, bar seating, a functional living area, 1 bedroom, den, full bathroom, and additional laundry. Enjoy the spacious backyard with plenty of room to relax, entertain, and garden complete with a shed, firepit, and concrete driveway. The front of the home features pedestrian-only access with a walking path and no vehicle traffic, creating a quieter, community-focused setting. Upgrades include: some windows, deck, shingles, dishwasher, screen doors, laundry appliances, eavestroughs, basement fridge, and fresh paint.
For sale
C$299,900
50 Rocque Dr, Fort Saskatchewan, AB T8L 2N5
3beds
853sqft
Single Family Residence
Built in 1955
7,551 Square Feet Lot
$-- Zestimate®
C$351/sqft
C$-- HOA
What's special
Freshly painted bungalow
- 2 days
- 10
- 1
Zillow last checked:
Listing updated:
Listed by:
Amber Parton,
RE/MAX Excellence,
Dwayne H Groome,
RE/MAX Excellence
Source: RAE,MLS®#: E4505452
Facts & features
Interior
Bedrooms & bathrooms
- Bedrooms: 3
- Bathrooms: 2
- Full bathrooms: 2
Primary bedroom
- Level: Main
Family room
- Level: Basement
Heating
- Forced Air-1, Natural Gas
Appliances
- Included: Dishwasher-Built-In, Dryer, Exhaust Fan, Washer/Dryer Stacked, Electric Stove, Washer, Second Refrigerator
Features
- Closet Organizers, No Smoking Home, Wet Bar
- Flooring: Hardwood, Laminate Flooring, Vinyl Plank
- Windows: Window Coverings, Vinyl Windows
- Basement: Full, Finished
Interior area
- Total structure area: 853
- Total interior livable area: 853.48 sqft
Property
Parking
- Parking features: Parking Pad, Rear Drive Access, Tandem
- Has uncovered spaces: Yes
Features
- Levels: 2
- Patio & porch: Deck
- Exterior features: Landscaped, Playground Nearby, Fire Pit
Lot
- Size: 7,551 Square Feet
- Features: Landscaped, Playground Nearby, Near Public Transit, Schools, Shopping Nearby, Public Transportation
Details
- Additional structures: Storage Shed
Construction
Type & style
- Home type: SingleFamily
- Architectural style: Bungalow
- Property subtype: Single Family Residence
Materials
- Foundation: Concrete Perimeter
- Roof: Asphalt
Condition
- Year built: 1955
Community & HOA
Community
- Features: Closet Organizers, Deck, Fire Pit, No Smoking Home, Wet Bar
- Security: Smoke Detector(s), Detectors Smoke
Location
- Region: Fort Saskatchewan
Financial & listing details
- Price per square foot: C$351/sqft
- Date on market: 8/25/2026
- Ownership: Private
Price history
Price history is unavailable.
Public tax history
Tax history is unavailable.
Climate risks
Neighborhood: City Centre
Nearby schools
GreatSchools rating
No schools nearby
We couldn't find any schools near this home.
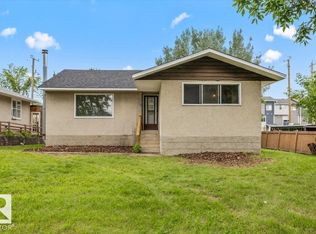
- C$319,9002 bd1 ba1.1k sqft10415 98th Ave, Fort Saskatchewan, AB T8L1X2For Sale
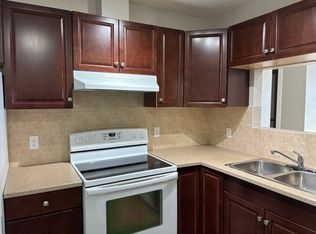
- C$--2 bd1 ba-- sqft9804A 104th St, Fort Saskatchewan, AB T8L2E6Off Market
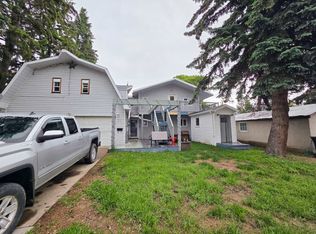
- C$--4 bd3 ba1.5k sqft21 Langley Dr, Fort Saskatchewan, AB T8L2L7Off Market
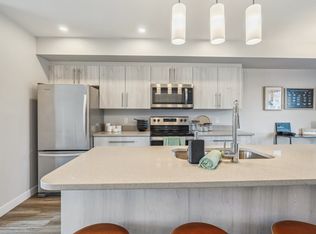
- C$--3 bd3 ba1.3k sqft10430 98th Ave #D667FC8E9, Fort Saskatchewan, AB T8L0V6Off Market
Similar homes
- C$397,7005 bd1 ba1k sqft10602 100th Ave, Fort Saskatchewan, AB T8L 1Z6For Sale
 MLS ID #E4497537, Dyanna L Retzlaff, Royal LePage Noralta Real Estate. RAE
 - C$300,0004 bd2 ba1.2k sqft11727 83rd St NW, Edmonton, AB T5B 2Z1For Sale
 MLS ID #E4505322, David T Rojek, Exp Realty. RAE
 - C$384,9004 bd2 ba953 sqft1931 145a Ave NW, Edmonton, AB T5Y 1S9For Sale
 MLS ID #E4505894, Jonathan C Hull, 2% Realty Pro. RAE
 - C$439,9003 bd3 ba1.2k sqft9205 84th St, Fort Saskatchewan, AB T8L 3N9For Sale
 MLS ID #E4500544, Gillian R Kirkland, NOW Real Estate Group. RAE
