SPECTACULAR EXECUTIVE LAKE PROPERTY!!! This CUSTOM "WHITE EAGLE BUILT" home features a main floor Grand Entrance Foyer with open concept, 17' high ceilings, a beautiful curved staircase, Wrought Iron Railings and custom finishing throughout. Living Room, Dining Room w coffered ceiling & reflective lighting, Chef's DREAM KITCHEN, loads of cabinetry, breakfast nook overlooking the lake, Huge entertaining Family Room, large Den/Bedroom, Laundry Room, 4pc Bath. Upper level features a Grand Primary Suite, private balcony with stunning lake views, 5pc ensuite, jetted tub, large shower, double sinks & spacious walk in closet. Three additional Bedrooms, 4pc Bath. WALKOUT BASEMENT features a 2nd Family room, 2 bedrooms, Full Bath & large storage. Multiple decks and patios overlooking Maykingwan Lake. Beautiful garden area, firepit and direct access to the lake with no walking trails behind...very private south exposure!!! Close to schools, shopping, public transportation, Henday, etc.
For sale
C$1,100,000
7429 162nd Ave NW, Edmonton, AB T5Z 3S7
7beds
2,898sqft
Single Family Residence
Built in 2004
10,449 Square Feet Lot
$-- Zestimate®
C$379/sqft
C$-- HOA
What's special
Open conceptBeautiful curved staircaseWrought iron railingsCustom finishing throughoutLoads of cabinetryHuge entertaining family roomLaundry room
- 68 days |
- 86 |
- 1 |
Zillow last checked:
Listing updated:
Listed by:
Greg Steele,
RE/MAX Excellence
Source: RAE,MLS®#: E4487044
Facts & features
Interior
Bedrooms & bathrooms
- Bedrooms: 7
- Bathrooms: 4
- Full bathrooms: 4
Primary bedroom
- Level: Upper
Family room
- Level: Main
- Area: 234
- Dimensions: 18 x 13
Heating
- Forced Air-1, Hot Water, Natural Gas
Appliances
- Included: Dishwasher-Built-In, Dryer, Freezer, Humidifier-Power(Furnace), Microwave Hood Fan, Electric Stove, Washer, Second Refrigerator
Features
- Closet Organizers, No Animal Home, No Smoking Home, Television Connection, Vacuum System Attachments, Vacuum Systems
- Flooring: Carpet, Ceramic Tile, Hardwood
- Windows: Window Coverings, Vinyl Windows
- Basement: Full, Finished, Walkout Basement, Walkout Basement
- Fireplace features: Gas
Interior area
- Total structure area: 2,898
- Total interior livable area: 2,898 sqft
Property
Parking
- Total spaces: 4
- Parking features: Double Garage Attached, Garage Control, Garage Opener
- Attached garage spaces: 2
Features
- Levels: 2 Storey,3
- Patio & porch: Deck, Patio
- Exterior features: Playground Nearby, Private Setting, Vegetable Garden, Fire Pit
- Has view: Yes
- View description: View Lake
- Has water view: Yes
- Water view: View Lake
- Waterfront features: Backs Onto Lake, Lake Privileges, Waterfront, Lake Access Property, Waterfront Property
Lot
- Size: 10,449 Square Feet
- Features: Cul-De-Sac, Park/Reserve, Playground Nearby, Private, Near Public Transit, Schools, Shopping Nearby, Sloped, Vegetable Garden, Public Transportation
- Topography: Sloping
Construction
Type & style
- Home type: SingleFamily
- Property subtype: Single Family Residence
Materials
- Foundation: Concrete Perimeter
- Roof: Asphalt
Condition
- Year built: 2004
Community & HOA
Community
- Features: Closet Organizers, Deck, Fire Pit, No Animal Home, No Smoking Home, Patio, Television Connection, Walkout Basement, Natural Gas BBQ Hookup
- Security: Security System, Smoke Detector(s), Detectors Smoke
Location
- Region: Edmonton
Financial & listing details
- Price per square foot: C$379/sqft
- Date on market: 5/11/2026
- Ownership: Equitable Interest,Private
Greg Steele
Greg Steele
By pressing Contact Agent, you agree that the real estate professional identified above may call/text you about your search, which may involve use of automated means and pre-recorded/artificial voices. You don't need to consent as a condition of buying any property, goods, or services. Message/data rates may apply. You also agree to our Terms of Use. Zillow does not endorse any real estate professionals. We may share information about your recent and future site activity with your agent to help them understand what you're looking for in a home.
Price history
Price history is unavailable.
Public tax history
Tax history is unavailable.
Climate risks
Neighborhood: Lake District
Nearby schools
GreatSchools rating
No schools nearby
We couldn't find any schools near this home.
- C$749,8004 bd3 ba1.9k sqft7504 161a Ave NW, Edmonton, AB T5Z3S9For Sale

- C$1,199,0005 bd4 ba2.6k sqft7304 164th Ave NW, Edmonton, AB T5Z3Y3For Sale

- C$529,9505 bd3 ba1.4k sqft7565 165a Ave NW, Edmonton, AB T5Z3P9For Sale
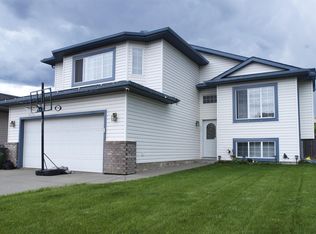
- C$649,9007 bd5 ba2.2k sqft16124 76th St NW, Edmonton, AB T5Z3R8For Sale
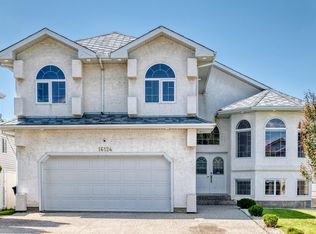
- C$875,0004 bd4 ba2k sqft352 Ozerna Rd NW, Edmonton, AB T5Z3Y4For Sale
- C$--4 bd3 ba1.8k sqft15611 72nd St NW #1, Edmonton, AB T5Z2Z3Off Market
- C$549,9003 bd3 ba2.2k sqft16616 70th St NW, Edmonton, AB T5Z3Z8For Sale
- C$389,0003 bd2 ba1.2k sqft6837 159a Ave NW, Edmonton, AB T5Z3N9For Sale
Similar homes
- C$988,0005 bd4 ba3k sqft8839 158th Ave NW, Edmonton, AB T5Z 3E2For Sale
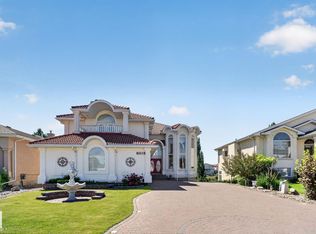 MLS ID #E4498041, Wendy M Lam, RE/MAX Elite. RAE
 - C$875,0004 bd4 ba2k sqft352 Ozerna Rd NW, Edmonton, AB T5Z 3Y4For Sale
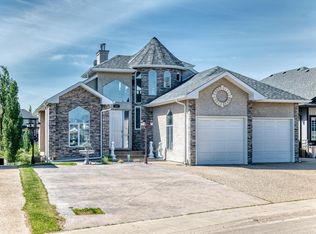 MLS ID #E4494027, Karen G Stanko, RE/MAX Real Estate. RAE
 - C$839,0005 bd3 ba1.8k sqft8704 165th Ave NW, Edmonton, AB T5Z 3W9For Sale
 MLS ID #E4496815, Sherelle Murray, The Good Real Estate Company. RAE
 - C$639,0004 bd4 ba2.2k sqft8504 160a Ave NW, Edmonton, AB T5Z 3K2For Sale
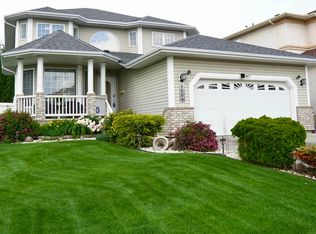 MLS ID #E4497095, Felipe T Pagtakhan, Sterling Real Estate. RAE
 - C$775,0005 bd3 ba1.6k sqft16203 89th St NW, Edmonton, AB T5Z 3M3For SaleMLS ID #E4485873, Benjamin R Loates, The Good Real Estate Company. RAE
- C$1,025,0004 bd5 ba3k sqft11313 127th St NW, Edmonton, AB T5M 0T9For SaleMLS ID #E4498005, Erin Holowach, ComFree. RAE
- C$850,0004 bd4 ba2.3k sqft11126 52nd St NW, Edmonton, AB T5W 3H7For SaleMLS ID #E4499442, Michael Calverley, MaxWell Progressive. RAE
- C$615,0004 bd3 ba1.7k sqft6407 163rd Ave NW, Edmonton, AB T5Y 3E3For SaleMLS ID #E4497461, Jennifer A Elander Bianchini, RE/MAX Real Estate. RAE
- C$797,0005 bd4 ba1.8k sqft2327 Frezenberg Ave NW, Edmonton, AB T5E 4Z1For SaleMLS ID #E4497517, Michelle A Plach, HonestDoor Inc. RAE
- C$822,8006 bd4 ba2.2k sqft7276 Morgan Rd NW, Edmonton, AB T5E 6V7For SaleMLS ID #E4487909, Narda Arballo Valenzuela, Rite Realty. RAE
- C$1,099,0005 bd4 ba3.6k sqft51408 Range Rd #224, Strathcona County, AB T8C 1H5For SaleMLS ID #E4498102, Twyla D Lalonde, NOW Real Estate Group. RAE
- C$649,9004 bd4 ba2.3k sqft370 Hollick Kenyon Rd NW, Edmonton, AB T5Y 2T6For SaleMLS ID #E4496766, Randi Lindroth, Real Broker. RAE
- C$978,0006 bd4 ba2.8k sqft134 Wolf Ridge Pl NW, Edmonton, AB T5T 5N2For SaleMLS ID #E4495734, Chi Hung Tam, Century 21 Signature Realty. RAE
- C$750,0005 bd3 ba2.2k sqft16315 99th St NW, Edmonton, AB T5X 5J1For SaleMLS ID #E4495623, Brent MacIntosh, REMAX River City. RAE
- C$600,0005 bd4 ba2.1k sqft15235 61st St NW, Edmonton, AB T5A 2A3For SaleMLS ID #E4494574, Jason Kamal, Exp Realty. RAE
- C$597,0006 bd4 ba2.3k sqft18003 77th St NW, Edmonton, AB T5Z 0L1For SaleMLS ID #E4494989, Wendy M Lam, RE/MAX Elite. RAE
- C$1,125,0004 bd4 ba2.3k sqft730 Estate Dr, Strathcona County, AB T8B 1M4For SaleMLS ID #E4472499, Samantha J Zaharia, NOW Real Estate Group. RAE
- C$735,0004 bd5 ba2.9k sqft16115 57th St NW, Edmonton, AB T5Y 2T1For SaleMLS ID #E4485093, Brett J Winegarden, Royal Lepage Arteam Realty. RAE
- C$775,0005 bd4 ba2.9k sqft17436 108th St NW, Edmonton, AB T5X 0C1For SaleMLS ID #E4485834, Michelle A Plach, HonestDoor Inc. RAE
- C$1,299,0004 bd4 ba2.2k sqft26409 State Highway 37, Sturgeon County, AB T8T 0H6For SaleMLS ID #E4497813, Wayne H Quintal, RE/MAX Real Estate. RAE
