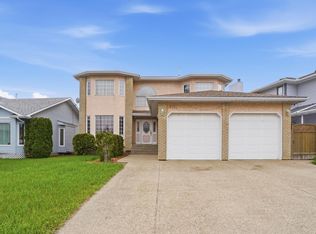
Executive walk-out 2 storey located in the mature community of Hollick Kenyon. This grand executive home w/ 4 bedrooms, 2 dens & 5 bathrooms is move-in ready on a large walkout southeast facing lot for afternoon/evening sun. Open concept feel w/ large entryway into a vaulted ceiling living room; leading to the dining area & massive kitchen. Patio doors lead to large southeast facing deck. Extensive upgrades include new kitchen countertops & island, new Kitchenaid S/S appliances; new washer/dryer; new composite deck w/ natural gas hookup; new 6pc mstr bathroom; all new toilets; new door hardware; basement in-floor heating; custom blinds throughout; new roof; 2 new high efficiency furnaces and humidifiers; new A/C unit; 2 hot water tanks; basement has all new rough-in completed for a 2nd kitchen; triple garage w/ finished walls & ceiling w/loft storage area - heated; separate entrance from garage to bsmt; new landscaping; Located walking distance to K-9 schools, public transportation & shopping. Shows a 10!
For sale
C$735,000
16115 57th St NW, Edmonton, AB T5Y 2T1
4beds
2,965sqft
Single Family Residence
Built in 1996
-- sqft lot
$-- Zestimate®
C$248/sqft
C$-- HOA
What's special
Open concept feelLarge entrywayDining areaMassive kitchenBasement in-floor heatingCustom blinds throughoutNew roof
- 75 days |
- 24 |
- 2 |
Zillow last checked:
Listing updated:
Listed by:
Brett J Winegarden,
Royal Lepage Arteam Realty
Source: RAE,MLS®#: E4485093
Facts & features
Interior
Bedrooms & bathrooms
- Bedrooms: 4
- Bathrooms: 5
- Full bathrooms: 4
- 1/2 bathrooms: 1
Primary bedroom
- Level: Upper
Family room
- Level: Lower
- Area: 815.08
- Dimensions: 28.4 x 28.7
Heating
- Forced Air-2, In Floor Heat System, Natural Gas
Cooling
- Air Conditioner, Air Conditioning-Central
Appliances
- Included: Dishwasher-Built-In, Dryer, Exhaust Fan, Oven-Built-In, Microwave, Refrigerator, Gas Cooktop, Washer
Features
- No Animal Home, No Smoking Home, Vacuum System Attachments
- Flooring: Ceramic Tile, Hardwood, Vinyl Plank
- Windows: Window Coverings
- Basement: Full, Finished, Walkout Basement, Walkout Basement
Interior area
- Total structure area: 2,965
- Total interior livable area: 2,965 sqft
Video & virtual tour
Property
Parking
- Total spaces: 3
- Parking features: Heated Garage, Tandem, Triple Garage Attached, Garage Opener
- Attached garage spaces: 3
Features
- Levels: 2 Storey,3
- Exterior features: Low Maintenance Landscape, Playground Nearby
- Fencing: Fenced
Lot
- Features: Cul-De-Sac, Low Maintenance Landscape, Playground Nearby, Near Public Transit, Schools, Shopping Nearby, Public Transportation, Sprinkler Sys-Underground
Details
- Other equipment: TV Wall Mount
Construction
Type & style
- Home type: SingleFamily
- Property subtype: Single Family Residence
Materials
- Foundation: Concrete Perimeter
- Roof: Asphalt
Condition
- Year built: 1996
Community & HOA
Community
- Features: No Animal Home, No Smoking Home, Sprinkler Sys-Underground, Walkout Basement
- Security: Security System
Location
- Region: Edmonton
Financial & listing details
- Price per square foot: C$248/sqft
- Date on market: 5/1/2026
- Ownership: Private
Brett J Winegarden
Brett J Winegarden
By pressing Contact Agent, you agree that the real estate professional identified above may call/text you about your search, which may involve use of automated means and pre-recorded/artificial voices. You don't need to consent as a condition of buying any property, goods, or services. Message/data rates may apply. You also agree to our Terms of Use. Zillow does not endorse any real estate professionals. We may share information about your recent and future site activity with your agent to help them understand what you're looking for in a home.
Price history
Price history is unavailable.
Public tax history
Tax history is unavailable.
Climate risks
Neighborhood: Pilot Sounds
Nearby schools
GreatSchools rating
No schools nearby
We couldn't find any schools near this home.
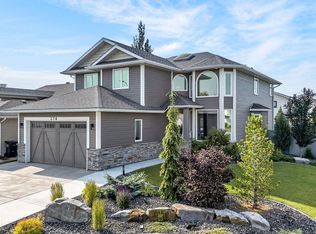
- C$649,9004 bd4 ba2.3k sqft370 Hollick Kenyon Rd NW, Edmonton, AB T5Y2T6For Sale
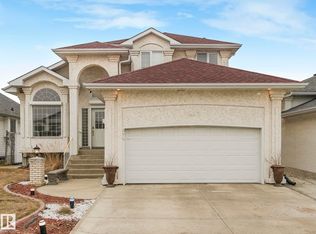
- C$600,0005 bd4 ba1.8k sqft376 Hollick Kenyon Rd NW, Edmonton, AB T5Y2T7For Sale
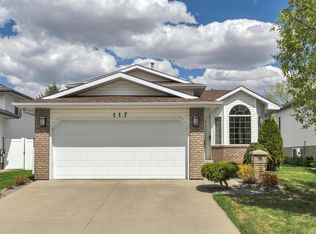
- C$485,0004 bd3 ba1.2k sqft117 Hollick Kenyon Way NW, Edmonton, AB T5Y2T4For Sale

- C$--2 bd2 ba924 sqft5407 162nd Ave NW #3DA18B9E3, Edmonton, AB T5Y0Z2Off Market
- C$--1 bd1 ba652 sqft5407 162nd Ave NW #03BD21887, Edmonton, AB T5Y0Z2Off Market
- C$--1 bd1 ba652 sqft5407 162nd Ave NW #1037818, Edmonton, AB T5Y0Z2Off Market
- C$--2 bd2 ba924 sqft5407 162nd Ave NW #1019715, Edmonton, AB T5Y0Z2Off Market
- C$1,8202 bd2 ba1k sqft5407 162nd Ave NW #1531870, Edmonton, AB T5Y0Z2For Rent
Similar homes
- C$760,0004 bd3 ba1.9k sqft7504 161a Ave NW, Edmonton, AB T5Z 3S9For Sale
 MLS ID #E4490263, Michael Pino, RE/MAX Elite. RAE
 - C$659,0005 bd3 ba1.7k sqft15816 64th St NW, Edmonton, AB T5Y 2P1For Sale
 MLS ID #E4495638, Moe Ahmad, Sable Realty. RAE
 - C$569,9004 bd4 ba1.9k sqft15804 80th St NW, Edmonton, AB T5Z 2V2For Sale
 MLS ID #E4498859, Christina Bieniek, RE/MAX Real Estate. RAE
 - C$630,0006 bd4 ba2.3k sqft6119 156th Ave NW, Edmonton, AB T5Y 2N1For Sale
 MLS ID #E4492415, Vanessa G Cabaniang, Exp Realty. RAE
 - C$684,9006 bd4 ba2.2k sqft16903 54th St NW, Edmonton, AB T5Y 0R2For SaleMLS ID #E4495069, Vishal Shah, MaxWell Polaris. RAE
- C$689,9004 bd4 ba1.8k sqft488 Klarvatten Lake Wynd NW, Edmonton, AB T5Z 3G7For SaleMLS ID #E4496033, Nadia Osman, RE/MAX Elite. RAE
- C$535,0005 bd4 ba2.1k sqft5612 McLeod Rd NW, Edmonton, AB T5A 4R3For SaleMLS ID #E4498082, Sahib Khurana, Sterling Real Estate. RAE
- C$775,0005 bd4 ba2.9k sqft17436 108th St NW, Edmonton, AB T5X 0C1For SaleMLS ID #E4485834, Michelle A Plach, HonestDoor Inc. RAE
- C$600,0005 bd4 ba2.1k sqft15235 61st St NW, Edmonton, AB T5A 2A3For SaleMLS ID #E4494574, Jason Kamal, Exp Realty. RAE
- C$584,5004 bd3 ba1.4k sqft16303 37th St NW, Edmonton, AB T5Y 0H9For SaleMLS ID #E4486971, Gillian Sutherland, MaxWell Devonshire Realty. RAE
- C$988,0005 bd4 ba3k sqft8839 158th Ave NW, Edmonton, AB T5Z 3E2For SaleMLS ID #E4498041, Wendy M Lam, RE/MAX Elite. RAE
- C$649,9004 bd4 ba2.3k sqft31 Windermere Cres, Saint Albert, AB T8N 3P1For SaleMLS ID #E4498580, Eric Jammaz, Real Broker. RAE
- C$629,8005 bd4 ba2.2k sqft8608 160a Ave NW, Edmonton, AB T5Z 3K2For SaleMLS ID #E4485428, Fan Yang, Mozaic Realty Group. RAE
- C$559,3505 bd3 ba1.8k sqft6050 164a Ave NW, Edmonton, AB T5Y 0A7For SaleMLS ID #E4495823, Cordell Schur, Real Broker. RAE
- C$889,9007 bd4 ba2.9k sqft7622 168a Ave NW, Edmonton, AB T5Z 3Y7For SaleMLS ID #E4490953, Jia Lu, Homes & Gardens Real Estate Limited. RAE
- C$850,0004 bd4 ba2.3k sqft11126 52nd St NW, Edmonton, AB T5W 3H7For SaleMLS ID #E4481257, Michael Calverley, MaxWell Progressive. RAE
- C$659,9005 bd4 ba2.5k sqft16251 135th St NW, Edmonton, AB T6V 0G3For SaleMLS ID #E4485905, Mioara Bitea, MaxWell Progressive. RAE
- C$600,0004 bd4 ba2.2k sqft9904 144th Ave NW, Edmonton, AB T5E 6M5For SaleMLS ID #E4483532, Vincenzo C Fiacco, RE/MAX Excellence. RAE
- C$819,8005 bd4 ba1.9k sqft17424 108th St NW, Edmonton, AB T5X 0C1For SaleMLS ID #E4490044, Michael Pino, RE/MAX Elite. RAE
- C$809,8003 bd4 ba2.4k sqft10731 150th St NW, Edmonton, AB T5P 1R4For SaleMLS ID #E4485723, Jas K Longowal, RE/MAX Elite. RAE
