Tucked into a quiet, private setting in prestigious Whitemud Hills with no rear neighbours, this beautifully updated 1,534 sq. ft. townhouse offers the perfect blend of style, comfort, and low-maintenance living. Contemporary finishes complement the bright, functional layout featuring a spacious living room with a bay window and gas fireplace, elegant dining area, and a sunny breakfast nook with custom built-ins. The well-appointed kitchen showcases a large quartz island, abundant cabinetry, and a window overlooking the yard. Step onto the composite balcony to enjoy your peaceful outdoor retreat. Upstairs, both bedrooms feature their own full ensuite, including a spacious primary suite with a relaxing jacuzzi tub, while upper-floor laundry adds everyday convenience. The lower level offers a flexible den, additional storage, and an attached garage for two small vehicles. Minutes from parks, schools, shopping, transit, recreation, and scenic walking trails.
For sale
C$337,900
1295 Carter Crest Rd NW #20, Edmonton, AB T6R 2N6
2beds
1,534sqft
Townhouse
Built in 1996
1,502 Square Feet Lot
$-- Zestimate®
C$220/sqft
C$-- HOA
What's special
- 56 days
- 13
- 0
Zillow last checked:
Listing updated:
Listed by:
Jeremy A Dehek,
Exp Realty
Source: RAE,MLS®#: E4501705
Facts & features
Interior
Bedrooms & bathrooms
- Bedrooms: 2
- Bathrooms: 3
- Full bathrooms: 2
- 1/2 bathrooms: 1
Primary bedroom
- Level: Upper
Heating
- Forced Air-1, Natural Gas
Cooling
- Air Conditioner, Air Conditioning-Central, Fan-Ceiling
Appliances
- Included: Dishwasher-Built-In, Dryer, Microwave Hood Fan, Refrigerator, Electric Stove, Washer
Features
- Flooring: Carpet, Ceramic Tile, Hardwood
- Windows: Window Coverings
- Basement: Partial, Finished
- Fireplace features: Gas
Interior area
- Total structure area: 1,534
- Total interior livable area: 1,534 sqft
Property
Parking
- Total spaces: 1
- Parking features: Single Garage Attached, Tandem, Garage Control, Garage Opener
- Attached garage spaces: 1
Features
- Levels: 2 Storey,3
- Patio & porch: Deck
- Exterior features: Landscaped, Low Maintenance Landscape, Playground Nearby
- Fencing: Fenced
Lot
- Size: 1,502 Square Feet
- Features: Landscaped, Low Maintenance Landscape, Playground Nearby, Near Public Transit, Schools, Shopping Nearby, Ski Hill Nearby, Public Transportation
Construction
Type & style
- Home type: Townhouse
- Property subtype: Townhouse
Materials
- Foundation: Concrete Perimeter
- Roof: Asphalt
Condition
- Year built: 1996
Community & HOA
Community
- Features: Deck
HOA
- Has HOA: Yes
- Services included: Amenities w/Condo, Exterior Maintenance, Insur. for Common Areas, Professional Management, Reserve Fund Contribution, Utilities Common Areas, See Remarks
Location
- Region: Edmonton
Financial & listing details
- Price per square foot: C$220/sqft
- Date on market: 8/1/2026
- Ownership: Private,Dower
Price history
Price history is unavailable.
Public tax history
Tax history is unavailable.
Climate risks
Neighborhood: Riverbend
Nearby schools
GreatSchools rating
No schools nearby
We couldn't find any schools near this home.
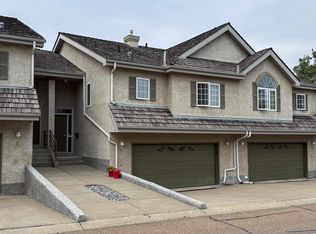
- C$369,0003 bd3 ba1.3k sqft1283 Carter Crest Rd NW, Edmonton, AB T6R2N5For Sale
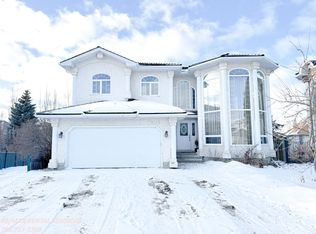
- C$--4 bd4 ba2.9k sqft1115 Falconer Rd NW, Edmonton, AB T6R2G6Off Market
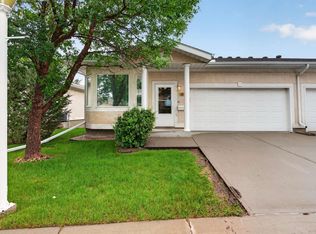
- C$830,0005 bd3 ba2.7k sqft209 Carmichael Close NW, Edmonton, AB T6R2K6For Sale

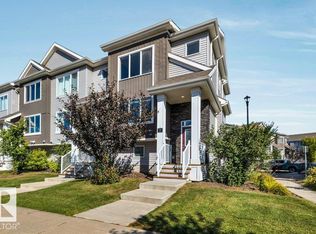
- C$410,0004 bd3 ba1.2k sqft109 Falconer Ct NW, Edmonton, AB T6R2V8For Sale
Similar homes
- C$340,0002 bd3 ba1.4k sqftWoods Of Whitemud Oaks, Edmonton, AB T6R 2X9For Sale
 MLS ID #E4505305, Steve Balay, Royal Lepage Arteam Realty. RAE
 - C$300,0002 bd3 ba1.2k sqftMosaic Ridge, Edmonton, AB T6R 0G8For Sale
 MLS ID #E4510034, Jonathan P Hoffman, RE/MAX Real Estate. RAE
 - C$348,8002 bd3 ba1.2k sqftHaddow Landing, Edmonton, AB T6R 0W6For Sale
 MLS ID #E4509446, Mani Bagga, Royal Lepage Magna. RAE
 - C$367,0003 bd3 ba1.2k sqftWesthill on Whitemud Oaks, Edmonton, AB T6R 0R3For Sale
 MLS ID #E4509288, Bruce G Weiss, RE/MAX Excellence. RAE
