Gorgeous executive half-duplex available in the prestigious GATED community of Brookside Village in the popular community of Twin Brooks! This nicely appointed raised bungalow offers over 1900 sqft of living space. Open concept layout w/soaring vaulted ceilings, newer hardwood flooring throughout, refinished cabinets, and s.s. appliances. Large living area w/beautiful gas fireplace, primary suite w/full ensuite and walk-in closet. Huge patio area backing onto a treed greenbelt. Curved staircase leading to the fully finished lower-level w/huge rec room and windows, 2nd bedroom, and 4-pc bath. Well managed complex w/new shingles and windows. Have the security of a gated community w/multi-sport court. Close to ravine trails, schools, parks, YMCA, new LRT line, Anthony Henday, and more!
For sale
C$475,000
11809 9b Ave NW #8, Edmonton, AB T6J 7B6
2beds
1,248sqft
Duplex, Half Duplex
Built in 1996
-- sqft lot
$-- Zestimate®
C$380/sqft
C$-- HOA
What's special
Open concept layoutSoaring vaulted ceilingsNewer hardwood flooring throughoutRefinished cabinetsBeautiful gas fireplaceWalk-in closetCurved staircase
- 4 days
- 8
- 0
Zillow last checked:
Listing updated:
Listed by:
Ryan R Lauber,
RE/MAX Elite
Source: RAE,MLS®#: E4506191
Facts & features
Interior
Bedrooms & bathrooms
- Bedrooms: 2
- Bathrooms: 3
- Full bathrooms: 3
Primary bedroom
- Level: Main
Family room
- Level: Lower
- Area: 533.54
- Dimensions: 20.6 x 25.9
Heating
- Forced Air-1, Natural Gas
Appliances
- Included: Dishwasher-Built-In, Dryer, Exhaust Fan, Oven-Built-In, Microwave, Refrigerator, Electric Cooktop, Washer
Features
- No Smoking Home, Vaulted Ceiling(s)
- Flooring: Carpet, Ceramic Tile, Hardwood
- Windows: Window Coverings, Skylight
- Basement: Full, Finished
- Fireplace features: Gas
Interior area
- Total structure area: 1,248
- Total interior livable area: 1,248 sqft
Property
Parking
- Total spaces: 2
- Parking features: Double Garage Attached, Garage Control, Garage Opener
- Attached garage spaces: 2
Features
- Levels: 2
- Patio & porch: Patio
- Exterior features: Landscaped, Playground Nearby
- Fencing: Fenced
Lot
- Size: 5,083 Square Feet
- Features: Cul-De-Sac, Flat Site, Landscaped, Playground Nearby, Schools, Shopping Nearby
Construction
Type & style
- Home type: MultiFamily
- Architectural style: Raised Bungalow
- Property subtype: Duplex, Half Duplex
- Attached to another structure: Yes
Materials
- Foundation: Concrete Perimeter
- Roof: Asphalt
Condition
- Year built: 1996
Community & HOA
Community
- Features: No Smoking Home, Patio, Skylight, Vaulted Ceiling
HOA
- Has HOA: Yes
- Services included: Amenities w/Condo, Insur. for Common Areas, Professional Management, Reserve Fund Contribution
Location
- Region: Edmonton
Financial & listing details
- Price per square foot: C$380/sqft
- Date on market: 8/29/2026
- Ownership: Private
Price history
Price history is unavailable.
Public tax history
Tax history is unavailable.
Climate risks
Neighborhood: Kaskitayo
Nearby schools
GreatSchools rating
No schools nearby
We couldn't find any schools near this home.

Similar homes
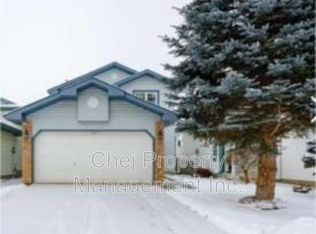
- C$430,0002 bd3 ba1.2k sqftBrookside Village (Twin Brooks), Edmonton, AB T6J 7B6For Sale
 MLS ID #E4500320, Craig E Finnman, Royal LePage Prestige Realty. RAE
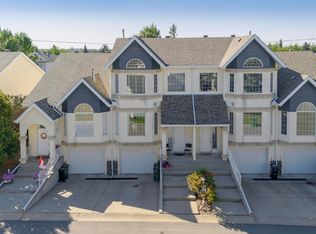
 - C$489,9003 bd3 ba1.5k sqft3575 McLean Cres SW, Edmonton, AB T6W 1M4For Sale
 MLS ID #E4506740, Jennifer A Elander Bianchini, RE/MAX Real Estate. RAE
 - C$465,0004 bd3 ba1.2k sqft851 112a St NW, Edmonton, AB T6J 6W2For Sale
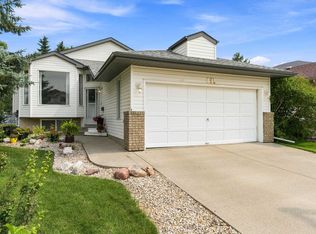 MLS ID #E4503634, Michael S Filyk, REMAX River City. RAE
 - C$499,9003 bd3 ba1.5k sqft11827 8th Ave NW, Edmonton, AB T6J 6Z9For Sale
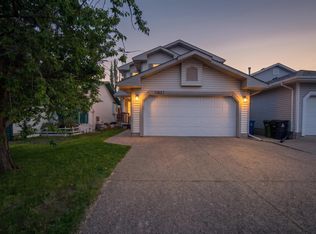 MLS ID #E4490515, Dave A Woolger, MaxWell Progressive. RAE
