
Set along Chappelle Green with a field, playground, and school nearby, this detached single family home offers a smart layout with space, function, and future upside. The freshly painted main floor features a unique curved staircase, bright living and dining areas, half bath, and practical kitchen with S/S appliances, pantry, and brand new stove. Upstairs, a spacious bonus room adds the flexible second living area buyers love, perfect for movie nights, play space, office, or quiet retreat. The primary bedroom includes a W-I-C and 4 pc ensuite, with two additional bedrooms and a full main bath completing the upper level. The partially finished basement gives a head start on future development. Outside, enjoy a fully fenced yard, storage shed, new back deck, and paved parking pad. Chappelle Gardens HOA amenities include the Social House, 5-acre park, splash park, rink, courts, programs, and events. Set on a corner zero lot line, this home offers rare access to both sides.
For sale
C$459,000
4108 Chappelle Grn SW, Edmonton, AB T6W 4M5
3beds
1,616sqft
Single Family Residence
Built in 2019
-- sqft lot
$-- Zestimate®
C$284/sqft
C$-- HOA
What's special
Freshly painted main floorUnique curved staircaseBrand new stoveFully fenced yardStorage shedNew back deckPaved parking pad
- 23 days |
- 29 |
- 2 |
Zillow last checked:
Listing updated:
Listed by:
Greg B Rosychuk,
Real Broker
Source: RAE,MLS®#: E4494271
Facts & features
Interior
Bedrooms & bathrooms
- Bedrooms: 3
- Bathrooms: 3
- Full bathrooms: 2
- 1/2 bathrooms: 1
Primary bedroom
- Level: Upper
Family room
- Level: Upper
- Area: 154.1
- Dimensions: 11.5 x 13.4
Heating
- Forced Air-1, Natural Gas, HRV System
Appliances
- Included: Dishwasher-Built-In, Dryer, Freezer, Garburator, Microwave Hood Fan, Refrigerator, Electric Stove, Washer, Water Distiller, Electric Water Heater
Features
- Closet Organizers
- Flooring: Carpet, Ceramic Tile, Laminate Flooring
- Windows: Window Coverings, Vinyl Windows
- Basement: Full, Partially Finished
- Fireplace features: Electric
Interior area
- Total structure area: 1,616
- Total interior livable area: 1,616 sqft
Video & virtual tour
Property
Parking
- Parking features: 2 Outdoor Stalls, No Garage, Parking Pad
Features
- Levels: 2 Storey,2
- Patio & porch: Front Porch
- Exterior features: Landscaped, Playground Nearby
- Fencing: Fenced
Lot
- Features: Corner Lot, Landscaped, Playground Nearby, Near Public Transit, Schools, See Remarks, Public Transportation
Details
- Additional structures: Storage Shed
Construction
Type & style
- Home type: SingleFamily
- Property subtype: Single Family Residence
Materials
- Foundation: Concrete Perimeter
- Roof: Asphalt
Condition
- Year built: 2019
Community & HOA
Community
- Features: Closet Organizers, Front Porch, Hot Water Electric, Smart/Program. Thermostat, HRV System
- Security: Smoke Detector(s), Detectors Smoke
HOA
- Services included: Amenities w/HOA
Location
- Region: Edmonton
Financial & listing details
- Price per square foot: C$284/sqft
- Date on market: 6/18/2026
- Ownership: Private
Greg B Rosychuk
Greg B Rosychuk
By pressing Contact Agent, you agree that the real estate professional identified above may call/text you about your search, which may involve use of automated means and pre-recorded/artificial voices. You don't need to consent as a condition of buying any property, goods, or services. Message/data rates may apply. You also agree to our Terms of Use. Zillow does not endorse any real estate professionals. We may share information about your recent and future site activity with your agent to help them understand what you're looking for in a home.
Price history
Price history is unavailable.
Public tax history
Tax history is unavailable.
Climate risks
Neighborhood: Hertiage Valley
Nearby schools
GreatSchools rating
No schools nearby
We couldn't find any schools near this home.
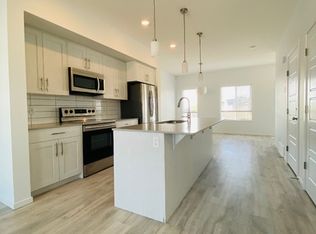
- C$--3 bd3 ba1.4k sqft4096 Chappelle Grn SW #1A, Edmonton, AB T6W4M5Off Market
- C$--1 bd1 ba640 sqft4094 Chappelle Grn SW #1A, Edmonton, AB T6W4M6Off Market
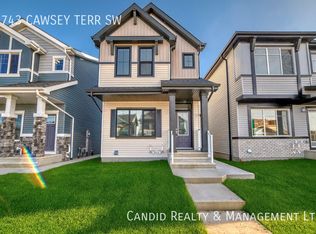
- C$--3 bd3 ba1.5k sqft4743 Cawsey Ter SW, Edmonton, AB T6W5M6Off Market
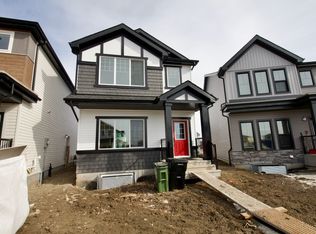
- C$--3 bd3 ba1.7k sqft4761 Cawsey Ter SW, Edmonton, AB T6W4M5Off Market
- C$9001 bd1 ba552 sqft4844 Cawsey Ter SW, Edmonton, AB T6W5M8For Rent
- C$--1 bd1 ba552 sqft4846 Cawsey Ter SW, Edmonton, AB T6W5M8Off Market
- C$--3 bd3 ba1.3k sqft4078 Chappelle Grn SW, Edmonton, AB T6W4M6Off Market
- C$--3 bd3 ba1.7k sqft4508 Chegwin Wynd SW, Edmonton, AB T6W4M6Off Market
Similar homes
- C$450,0003 bd3 ba1.3k sqft6689 Cardinal Rd SW, Edmonton, AB T6W 2Y4For Sale
 MLS ID #E4497105, Haley Streu, MaxWell Polaris. RAE
 - C$488,0003 bd3 ba1.4k sqft4235 Chichak Close SW, Edmonton, AB T6W 4B3For Sale
 MLS ID #E4490947, Moe Ahmad, Sable Realty. RAE
 - C$539,9003 bd3 ba1.6k sqft3911 Claxton Loop SW, Edmonton, AB T6W 1Y6For Sale
 MLS ID #E4497601, Anthony Trang, MaxWell Progressive. RAE
 - C$409,9004 bd3 ba1.4k sqft8131 Chappelle Way SW, Edmonton, AB T6W 3L7For Sale
 MLS ID #E4489906, Mankirat Ghuman, Royal LePage METRO. RAE
 - C$409,8003 bd3 ba1.3k sqft1251 163rd St SW, Edmonton, AB T6W 3K5For SaleMLS ID #E4497140, Mary Rose Catindig, MaxWell Challenge Realty. RAE
- C$464,9003 bd3 ba1.6k sqft2456 Kelly Cir SW, Edmonton, AB T6W 4G2For SaleMLS ID #E4496504, Yoon Kim, MaxWell Polaris. RAE
- C$488,0004 bd4 ba1.5k sqft16619 14th Ave SW, Edmonton, AB T6W 3C3For SaleMLS ID #E4498147, Mark Barnes, RE/MAX Elite. RAE
- C$429,0003 bd3 ba1.4k sqft4330 Prowse Link SW, Edmonton, AB T6W 3A7For SaleMLS ID #E4493849, Rhonda M Minchau, McLeod Realty & Management LTD. RAE
- C$469,9003 bd4 ba1.5k sqft4477 Annett Cmn SW, Edmonton, AB T6W 2V7For SaleMLS ID #E4494082, Connor M McAuley, 2% Realty Pro. RAE
- C$499,9003 bd3 ba1.6k sqft7007 Summerside Grande Blvd SW, Edmonton, AB T6X 2E7For SaleMLS ID #E4496913, Shannon L Ferry, Real Broker. RAE
- C$584,9003 bd3 ba1.9k sqft2690 Kirkland Link SW, Edmonton, AB T6W 2R5For SaleMLS ID #E4497775, Shafin Devji, MaxWell Polaris. RAE
- C$525,0004 bd4 ba1.6k sqft4016 Allan Cres SW, Edmonton, AB T6W 2K2For SaleMLS ID #E4492784, Chang Liu, Century 21 Masters. RAE
- C$406,9003 bd3 ba1.4k sqftGlenridding Heights, Edmonton, AB T6W 4G7For SaleMLS ID #E4493298, Rachel Roxburgh, Black Sheep Realty. RAE
- C$549,8083 bd3 ba1.9k sqft16412 12th Ave SW, Edmonton, AB T6W 3K4For SaleMLS ID #E4494391, Eddy A D'Ambrosio, RE/MAX Elite. RAE
- C$570,0003 bd4 ba1.7k sqft2024 160th St SW, Edmonton, AB T6W 4E7For SaleMLS ID #E4488738, Phil Chiu, RE/MAX Elite. RAE
- C$459,9003 bd3 ba1.6k sqft5275 Edgemont Blvd NW, Edmonton, AB T6M 1R8For SaleMLS ID #E4490300, Leigh C Johnston, Exp Realty. RAE
- C$419,9003 bd3 ba1.4k sqft7647 Koruluk Pl SW, Edmonton, AB T6W 4R7For SaleMLS ID #E4492764, Anshul Gupta, MaxWell Devonshire Realty. RAE
- C$449,0003 bd3 ba1.6k sqft2284 Chokecherry Close SW, Edmonton, AB T6X 2M6For SaleMLS ID #E4493807, Vikaas K Kwatra, smartPRO Realty. RAE
- C$429,9003 bd3 ba1.6k sqft2292 Casey Cres SW, Edmonton, AB T6W 3M8For SaleMLS ID #E4487690, Muhammad Waseem, MaxWell Polaris. RAE
- C$409,8003 bd3 ba1.4k sqft1131 177th St SW, Edmonton, AB T6W 1Z9For SaleMLS ID #E4496039, June Wu, Mozaic Realty Group. RAE
- Alberta
- Division No. 11
- Edmonton
- T6W 4M5
- Hertiage Valley
- 4108 Chappelle Grn SW
Nearby cities
Nearby neighborhoods
Nearby zip codes
Other Edmonton Topics
