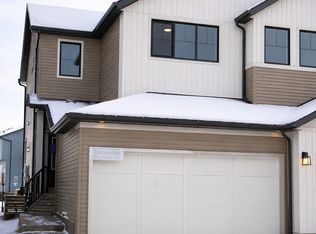
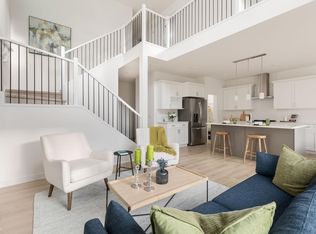
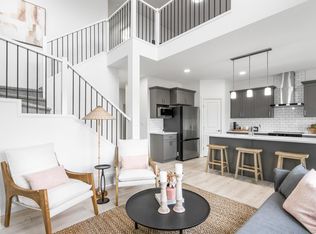
1 Bed | 1 Bath Legal Basement Suite Chappelle Area, Edmonton Welcome to this brand-new 1 Bedroom, 1 Bathroom legal basement suite located in the highly desirable community of Chappelle, Southwest Edmonton. This modern and private suite offers comfortable living and is ideal for a single professional or a small family looking for a quiet place to call home. The suite features a bright and functional living area and a modern kitchen equipped with full-size appliances, including a fridge, stove, microwave, and dishwasher, along with plenty of cabinet space for your everyday needs. The unit also includes in-suite washer and dryer and a private separate entrance, providing both comfort and convenience. Property Features: Bright & Open Living Area Modern Kitchen with Full-Size Appliances In-Suite Washer & Dryer Separate Private Entrance Street Parking Included Immediate Available Additional Details: Security Deposit: One Month's Rent Lease Term: 1 Year Utilities: 30% of total utilities Pets: Pets not allowed Nearby Amenities: Public transit stops approximately 4-minute walk Chappelle Gardens Spray Park & Playground approximately 10-minute walk Donald R. Getty School approximately 5-minute drive Dr. Anne Anderson High School approximately 5-minute drive Shoppes at Chappelle Crossing (grocery stores, restaurants, pharmacy, and daily essentials) approximately 5-minute drive Creekwood Shopping Centre approximately 7-minute drive Anthony Henday Drive approximately 5-minute drive, providing quick access throughout Edmonton. Located in a quiet and family-friendly neighbourhood, this suite offers the perfect balance of comfort and convenience with easy access to parks, schools, shopping, restaurants, and major roadways. Contact Deva Rentals today to schedule a viewing. Photos may be AI-enhanced or digitally optimized for marketing and presentation purposes.
This property is not currently displayed as for sale or rent on Zillow. This may be different from what's on other websites or public sources.