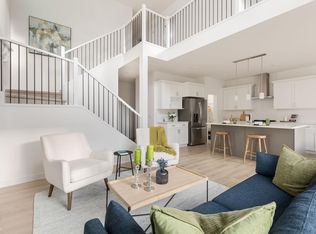
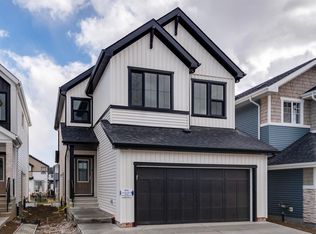
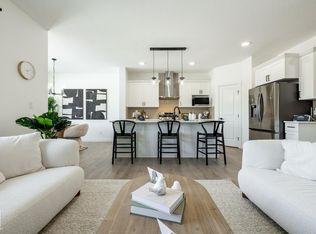
BACKING WALKING TRAIL, 1898 SQFT, 3 BEDROOMS + MAIN FLOOR DEN, OPEN-TO-BELOW DESIGN & SEPARATE SIDE ENTRANCE! The Otis-22 by Akash Homes blends style, functionality and comfort with a thoughtfully designed layout. The open-concept main floor features 9’ ceilings, quartz countertops, a versatile den and an impressive open-to-below that brings added light and architectural detail. Upstairs, enjoy a spacious bonus room, convenient laundry and 3 bedrooms, including a relaxing primary retreat with an expansive walk-in closet and 5-pc ensuite. Located in Chappelle, a welcoming southwest Edmonton community surrounded by parks, trails and family-friendly amenities. Complete with a $5,000 BRICK CREDIT to help personalize your new home. PLEASE NOTE: PICTURES ARE OF SHOW HOME; ACTUAL HOME, PLANS, FIXTURES AND FINISHES MAY VARY AND ARE SUBJECT TO AVAILABILITY/CHANGES WITHOUT NOTICE.
For sale
C$549,900
5043 Cawsey Ter SW, Edmonton, AB T6W 5M8
3beds
1,898sqft
Single Family Residence
Built in 2026
-- sqft lot
$-- Zestimate®
C$290/sqft
C$-- HOA
What's special
Backing walking trailOpen-to-below designSeparate side entranceQuartz countertopsVersatile denSpacious bonus roomConvenient laundry
- 51 days
- 16
- 3
Zillow last checked:
Listing updated:
Listed by:
Michael D Melnychuk,
Century 21 All Stars Realty Ltd
Source: RAE,MLS®#: E4509886
Facts & features
Interior
Bedrooms & bathrooms
- Bedrooms: 3
- Bathrooms: 3
- Full bathrooms: 2
- 1/2 bathrooms: 1
Primary bedroom
- Level: Upper
Heating
- Forced Air-1, Natural Gas
Appliances
- Included: Builder Appliance Credit
Features
- Flooring: Carpet, Laminate Flooring, Non-Ceramic Tile
- Basement: Full, Unfinished
- Fireplace features: Electric
Interior area
- Total structure area: 1,898
- Total interior livable area: 1,898 sqft
Video & virtual tour
Property
Parking
- Total spaces: 4
- Parking features: Double Garage Attached
- Attached garage spaces: 2
Features
- Levels: 2 Storey,2
- Patio & porch: Deck
- Exterior features: Not Landscaped
- Fencing: None,Not Fenced
Lot
- Features: Not Landscaped, Schools, Shopping Nearby, See Remarks
Construction
Type & style
- Home type: SingleFamily
- Property subtype: Single Family Residence
Materials
- Foundation: Concrete Perimeter
- Roof: Asphalt
Condition
- Year built: 2026
Community & HOA
Community
- Features: Deck
HOA
- Services included: Amenities w/HOA
Location
- Region: Edmonton
Financial & listing details
- Price per square foot: C$290/sqft
- Date on market: 9/22/2026
- Ownership: Private
Price history
Price history is unavailable.
Public tax history
Tax history is unavailable.
Climate risks
Neighborhood: Hertiage Valley
Nearby schools
GreatSchools rating
No schools nearby
We couldn't find any schools near this home.

Similar homes
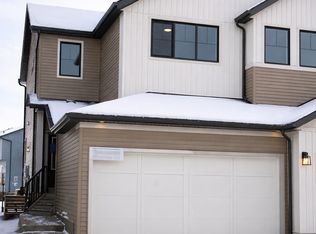
- C$499,0004 bd4 ba2.2k sqft1339 Chappelle Blvd SW, Edmonton, AB T6W 3X6For Sale
 MLS ID #E4516346, Gurmeet Sandhu, Royal Lepage Arteam Realty. RAE
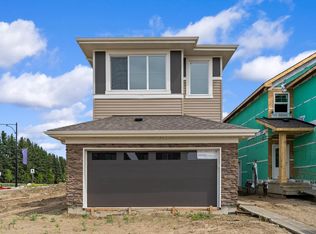
- C$579,9004 bd3 ba2k sqft5031 Cawsey Ter SW, Edmonton, AB T6W 5M8For Sale
 MLS ID #E4513495, Michael D Melnychuk, Century 21 All Stars Realty Ltd. RAE
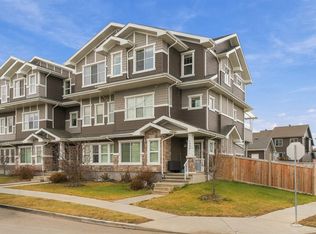
- C$519,9993 bd3 ba1.7k sqft1942 Chapman Rd SW, Edmonton, AB T6W 0Y6For Sale
 MLS ID #E4515958, Harsh Atthi, Royal Lepage Arteam Realty. RAE
- C$569,9004 bd3 ba2k sqft4562 Chegwin Wynd SW, Edmonton, AB T6W 5M8For Sale
 MLS ID #E4506882, Michael D Melnychuk, Century 21 All Stars Realty Ltd. RAE
