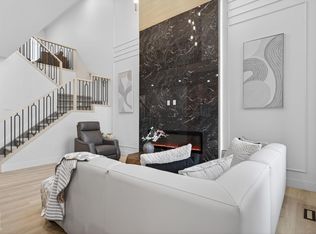
Welcome to this exceptional fully custom-built home in the desirable MELTWATER community, offering 1,800 sq. ft. of thoughtfully designed living space on a REGULAR LOT with 9 ft. ceiling height on all floors. The main floor features a bedroom and full bathroom, ideal for guests or multi-generational living. The bright open-concept layout is highlighted by an impressive OPEN TO BELOW design, an EXTENDED KITCHEN, and a SPICE KITCHEN, perfect for families who enjoy cooking and entertaining. Upstairs offers three spacious bedrooms, including a comfortable primary suite, along with a versatile bonus room that can be used as a home office, family room, or flex space. The unfinished basement with a separate side entrance provides excellent potential for future legal suite development. Conveniently located close to schools, parks, and shopping, this home combines modern design, functionality, and future potential.
For sale
C$649,900
4915 17th Ave SW, Edmonton, AB T6X 1X8
4beds
1,799sqft
Single Family Residence
Built in 2026
-- sqft lot
$-- Zestimate®
C$361/sqft
C$-- HOA
What's special
Regular lotBright open-concept layoutExtended kitchenSpice kitchenComfortable primary suiteVersatile bonus roomSeparate side entrance
- 49 days |
- 5 |
- 0 |
Zillow last checked:
Listing updated:
Listed by:
Mankirat Ghuman,
Royal LePage METRO
Source: RAE,MLS®#: E4489752
Facts & features
Interior
Bedrooms & bathrooms
- Bedrooms: 4
- Bathrooms: 3
- Full bathrooms: 3
Primary bedroom
- Level: Upper
Heating
- Forced Air-1, Natural Gas
Appliances
- Included: Builder Appliance Credit
Features
- No Animal Home, No Smoking Home
- Flooring: Carpet, Laminate Flooring, Non-Ceramic Tile
- Basement: Full, Unfinished
Interior area
- Total structure area: 1,799
- Total interior livable area: 1,799 sqft
Property
Parking
- Total spaces: 2
- Parking features: Double Garage Attached, Garage Control, Garage Opener
- Attached garage spaces: 2
Features
- Levels: 2 Storey,2
Lot
- Features: Flat Site, Schools, Shopping Nearby, See Remarks
Construction
Type & style
- Home type: SingleFamily
- Property subtype: Single Family Residence
Materials
- Foundation: Concrete Perimeter
- Roof: Asphalt
Condition
- Year built: 2026
Community & HOA
Community
- Features: No Animal Home, No Smoking Home, See Remarks
Location
- Region: Edmonton
Financial & listing details
- Price per square foot: C$361/sqft
- Date on market: 5/24/2026
- Ownership: Private
Mankirat Ghuman
Mankirat Ghuman
By pressing Contact Agent, you agree that the real estate professional identified above may call/text you about your search, which may involve use of automated means and pre-recorded/artificial voices. You don't need to consent as a condition of buying any property, goods, or services. Message/data rates may apply. You also agree to our Terms of Use. Zillow does not endorse any real estate professionals. We may share information about your recent and future site activity with your agent to help them understand what you're looking for in a home.
Price history
Price history is unavailable.
Public tax history
Tax history is unavailable.
Climate risks
Neighborhood: Decoteau
Nearby schools
GreatSchools rating
No schools nearby
We couldn't find any schools near this home.
- C$714,9004 bd4 ba2.1k sqft1707 47th St NW, Edmonton, AB T6L2S1For Sale

- C$714,9004 bd4 ba2.1k sqft1707 47th St SW, Edmonton, AB T6X1Y4New Construction
- C$549,9993 bd3 ba1.9k sqft1971 51st St SW, Edmonton, AB T6X1Y4For Sale

- C$599,9004 bd3 ba1.7k sqft4636 18th Ave SW, Edmonton, AB T6X1Y1For Sale
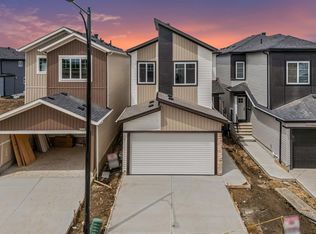
- C$540,0005 bd4 ba1.9k sqft5120 19th Ave SW, Edmonton, AB T6X1Y3For Sale
- C$199,9002 bd1 ba568 sqft107 Watt Cmn SW #209, Edmonton, AB T6X2C6For Sale
- C$681,0004 bd3 ba2k sqft4627 17th Ave NW, Edmonton, AB T6L2Z4For Sale
- C$--2 bd2 ba700 sqft107 Watt Cmn SW #310, Edmonton, AB T6X2C6Off Market
Similar homes
- C$599,9004 bd3 ba1.7k sqft4636 18th Ave SW, Edmonton, AB T6X 1Y1For SaleMLS ID #E4494500, Mankirat Ghuman, Royal LePage METRO. RAE
- C$639,0004 bd3 ba2.2k sqft803 30th Ave NW, Edmonton, AB T6T 2V3For Sale
 MLS ID #E4496656, Simraj Bains, Royal Lepage Arteam Realty. RAE
 - C$640,4973 bd3 ba2.1k sqft1631 11th Ave NW, Edmonton, AB T6T 2H3For Sale
 MLS ID #E4495603, Wally Karout, Royal Lepage Arteam Realty. RAE
 - C$779,9986 bd4 ba1.9k sqft1912 48th St NW, Edmonton, AB T5W 2Y5For Sale
 MLS ID #E4496813, Mohit Dhunna, Exp Realty. RAE
 - C$633,3094 bd3 ba2.1k sqft287 Paterson Link SW, Edmonton, AB T6W 5V2New ConstructionCentury 21 Canada
- C$599,9003 bd3 ba1.7k sqft9411 Pear Cres SW, Edmonton, AB T6X 2Z4For SaleMLS ID #E4479741, Samantha L Sajjad, MaxWell Devonshire Realty. RAE
- C$619,4973 bd3 ba2.1k sqft956 17th Ave NW, Edmonton, AB T6T 2N4For SaleMLS ID #E4495616, Wally Karout, Royal Lepage Arteam Realty. RAE
- C$632,1514 bd3 ba2.1k sqft3408 126th St SW, Edmonton, AB T6W 1R6For SaleMLS ID #E4483810, Christina A Reid, Century 21 Leading. RAE
- C$629,9983 bd3 ba2.1k sqft3412 122nd St SW, Edmonton, AB T6W 1S3For SaleMLS ID #E4496087, Wally Karout, Royal Lepage Arteam Realty. RAE
- C$656,5503 bd3 ba1.3k sqft3706 Cross Lndg SW, Edmonton, AB T6W 4M8For SaleMLS ID #E4496449, Christina A Reid, Century 21 Leading. RAE
- C$672,6004 bd3 ba2.4k sqft1315 11th Ave NW, Edmonton, AB T6T 2H3For SaleMLS ID #E4470953, David Lam, Exp Realty. RAE
- C$624,2223 bd3 ba1.9k sqft1535 11th Ave NW, Edmonton, AB T6T 2H3For SaleMLS ID #E4477311, Wally Karout, Royal Lepage Arteam Realty. RAE
- C$665,0005 bd3 ba2.2k sqft4224 63rd St, Beaumont, AB T4X 2Z2For SaleMLS ID #E4494184, Marc Tessier, RE/MAX Elite. RAE
- C$689,0003 bd3 ba2.1k sqft19 Sorel Ave, Beaumont, AB T4X 2C8For SaleMLS ID #E4494007, Timothy S Baker, RE/MAX Edge Realty. RAE
- C$659,0004 bd3 ba2.2k sqft119 Lilac Close, Leduc, AB T9E 1R3For SaleMLS ID #E4498122, Deep Nirwan, LPT Realty. RAE
- C$779,9904 bd4 ba2.6k sqft6449 28th Ave SW, Edmonton, AB T6X 1A5For SaleMLS ID #E4482799, Geetay Sandhu, RE/MAX Excellence. RAE
- C$699,9994 bd3 ba2.3k sqft211 Paterson Link SW, Edmonton, AB T6W 5V3New ConstructionCentury 21 Canada
- C$649,0004 bd3 ba2.2k sqft292 Fraser Way NW, Edmonton, AB T5Y 0Y5For SaleMLS ID #E4496475, Priyanka Dev, PREP Realty. RAE
- C$699,9994 bd3 ba2.3k sqft211 Paterson Line, Edmonton, AB T6W 5V3For SaleMLS ID #E4476757, Ricky Aujla, Century 21 Bravo Realty. RAE
- C$685,6003 bd3 ba2.2k sqft939 18th Ave NW, Edmonton, AB T6T 2N2For SaleMLS ID #E4476536, Joe Tolvay, Exp Realty. RAE
- Alberta
- Division No. 11
- Edmonton
- T6X 1X8
- Decoteau
- 4915 17th Ave SW
Nearby cities
Nearby neighborhoods
Nearby zip codes
Other Edmonton Topics
