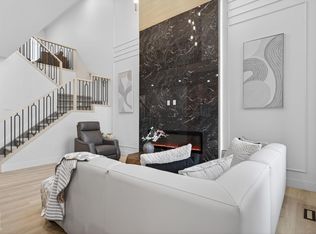
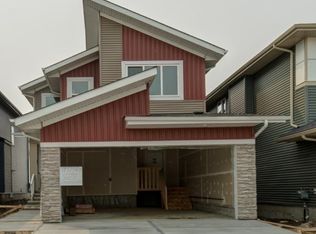
Welcome to your dream home in the gorgeous community of Meltwater! This brand-new, 2-storey single-family home with just over 2100 sq ft of construction w/ a carefully planned living space, w/many upgrades throughout and time to still customize. Step inside to a bright, open-concept design featuring an impressive open-to-below layout that fills the home with natural light. A main-floor bedroom and full bathroom add valuable versatility—ideal for guests, extended family, or a private home office. The chef-inspired kitchen showcases sleek, ceiling-height cabinetry, a convenient spice kitchen, and high-end finishes that elevate the entire space. Built-in shelving in every closet ensures effortless organization and a clean, modern look. With 9' ceilings and a separate side entrance—perfect for a future suite or private mans cave—this home offers both style and smart functionality. Home is Calling in one of Southeast Edmonton's newest and desirable communities!
For sale
C$714,900
1707 47th St NW, Edmonton, AB T6L 2S1
4beds
2,100sqft
Single Family Residence
Built in 2026
-- sqft lot
$-- Zestimate®
C$340/sqft
C$-- HOA
What's special
Bright open-concept designChef-inspired kitchenSleek ceiling-height cabinetryConvenient spice kitchenHigh-end finishesSeparate side entrance
- 72 days |
- 9 |
- 1 |
Zillow last checked:
Listing updated:
Listed by:
Manveer S Maan,
Century 21 All Stars Realty Ltd,
Malkeet Kailey,
Century 21 All Stars Realty Ltd
Source: RAE,MLS®#: E4492831
Facts & features
Interior
Bedrooms & bathrooms
- Bedrooms: 4
- Bathrooms: 4
- Full bathrooms: 4
Primary bedroom
- Level: Upper
Heating
- Forced Air-1, Natural Gas
Appliances
- Included: See Remarks
Features
- Flooring: Carpet, Ceramic Tile, Vinyl Plank
- Basement: Full, Unfinished
- Fireplace features: Electric
Interior area
- Total structure area: 2,100
- Total interior livable area: 2,100 sqft
Property
Parking
- Total spaces: 2
- Parking features: Double Garage Attached
- Attached garage spaces: 2
Features
- Levels: 2 Storey,2
Lot
- Features: See Remarks
Construction
Type & style
- Home type: SingleFamily
- Property subtype: Single Family Residence
Materials
- Foundation: Concrete Perimeter
- Roof: Asphalt
Condition
- Year built: 2026
Community & HOA
Community
- Features: See Remarks
Location
- Region: Edmonton
Financial & listing details
- Price per square foot: C$340/sqft
- Date on market: 6/10/2026
- Ownership: Private
Price history
Price history is unavailable.
Public tax history
Tax history is unavailable.
Climate risks
Neighborhood: Decoteau
Nearby schools
GreatSchools rating
No schools nearby
We couldn't find any schools near this home.
- C$714,9004 bd4 ba2.1k sqft1707 47th St SW, Edmonton, AB T6X1Y4New Construction
- C$669,9004 bd3 ba1.9k sqft4643 17th Ave SW, Edmonton, AB T6X1X8For Sale

- C$639,9003 bd3 ba2k sqft4607 18th Ave SW, Edmonton, AB T6X1Y1For Sale

- C$681,0004 bd3 ba2k sqft4627 17th Ave NW, Edmonton, AB T6L2Z4For Sale

- C$779,0004 bd3 ba2.3k sqft4608 17th Ave SW, Edmonton, AB T6X1X8For Sale
- C$769,0005 bd3 ba2.3k sqft4723 17th Ave SW, Edmonton, AB T6X1X8For Sale
- C$514,9003 bd3 ba1.6k sqft1927 51st St SW, Edmonton, AB T6X1Y4For Sale
- C$549,9993 bd3 ba1.9k sqft1971 51st St SW, Edmonton, AB T6X1Y4For Sale
Similar homes
- C$714,9004 bd4 ba2.1k sqft1707 47th St SW, Edmonton, AB T6X 1Y4New ConstructionCentury 21 Canada
- C$681,0004 bd3 ba2k sqft4627 17th Ave NW, Edmonton, AB T6L 2Z4For SaleMLS ID #E4492069, Manveer S Maan, Century 21 All Stars Realty Ltd. RAE
- C$719,0004 bd3 ba2.3k sqft4727 17th Ave SW, Edmonton, AB T6X 1X8For Sale
 MLS ID #E4489745, Angela Dimitrescu, Sterling Real Estate. RAE
 - C$681,0004 bd3 ba2k sqft4627 17th Ave SW, Edmonton, AB T6X 1Y4New Construction
 Century 21 Canada
 - C$750,0004 bd3 ba2.5k sqft2520 12th Ave NW, Edmonton, AB T6T 2M6For SaleMLS ID #E4501919, Kapil Bajaj, MaxWell Polaris. RAE
- C$779,9004 bd4 ba2.7k sqft2928 1st Ave SW, Edmonton, AB T6X 2W4For SaleMLS ID #E4503119, . Prabhjot Kaur, MaxWell Polaris. RAE
- C$649,8006 bd4 ba2k sqft423 42nd St SW, Edmonton, AB T6X 2L7For SaleMLS ID #E4498332, Ajay Digvijay Singh Kalirao, Exp Realty. RAE
- C$729,9995 bd4 ba2.4k sqft139 28th St NW, Edmonton, AB T6T 2H3For SaleMLS ID #E4490903, Sukh Gill, MaxWell Polaris. RAE
- C$679,0005 bd4 ba2.1k sqft8641 Mayday Wynd SW, Edmonton, AB T6X 2L1For SaleMLS ID #E4489796, Dorothy M Cornel, REMAX River City. RAE
- C$569,0004 bd4 ba1.8k sqft3234 Chernowski Way SW, Edmonton, AB T6W 4G4For SaleMLS ID #E4504882, Aaron P Dulmage, Exp Realty. RAE
- C$679,9004 bd4 ba2.2k sqft3648 6th St NW, Edmonton, AB T6T 2L5For SaleMLS ID #E4498168, Carson Langridge, Real Broker. RAE
- C$709,9903 bd3 ba2.3k sqft16304 19th Ave SW, Edmonton, AB T6W 5J8For SaleMLS ID #E4500591, Vinay Arora, Century 21 Bravo Realty. RAE
- C$849,0006 bd5 ba2.6k sqft219 37th St SW, Edmonton, AB T6X 2W4For SaleMLS ID #E4498241, Balwinder Dhillon, smartPRO Realty. RAE
- C$695,0003 bd3 ba2.4k sqft3241 Kulay Way SW, Edmonton, AB T6W 5B5For SaleMLS ID #E4503385, Michelle A Plach, HonestDoor Inc. RAE
- C$909,0005 bd4 ba2.6k sqft2408 1st Ave SW, Edmonton, AB T6X 2W4For SaleMLS ID #E4504141, Amrit Deol, RE/MAX Excellence. RAE
- C$714,9003 bd3 ba1.5k sqft6333 105a St NW, Edmonton, AB T6H 2P9For SaleMLS ID #E4490389, Dave D Pon, REMAX River City. RAE
- C$679,9003 bd3 ba1.8k sqft3243 Dixon Way SW, Edmonton, AB T6W 5K9For SaleMLS ID #E4499337, Alan H Gee, RE/MAX Excellence. RAE
- C$779,9003 bd2 ba1.6k sqft10629 79th St NW, Edmonton, AB T6A 3H5For SaleMLS ID #E4504667, Jeremiah H Townsend, MaxWell Progressive. RAE
- C$750,0003 bd3 ba1.7k sqft9108 64th Ave NW, Edmonton, AB T6E 0H8For SaleMLS ID #E4493492, Rob D Jastrzebski, Exp Realty. RAE
- C$709,9004 bd3 ba2.2k sqft1610 64th Ave NE, Leduc County, AB T4X 2C1For SaleMLS ID #E4500416, Deep Nirwan, LPT Realty. RAE
