Welcome to this beautiful home in the desirable neighborhood of Laurel, featuring a separate legal entrance and a fully finished basement complete with a second kitchen—perfect for extended family. With Lots of WINDOWS in the house, you’re greeted by 9 ft ceilings and luxury vinyl plank flooring throughout the main floor. The open-concept layout flows from the spacious foyer into the nook, 2-piece bath, great room, and a stylish U-shaped kitchen with quartz countertops, a Silgranite sink, chimney-style hood fan, full-height backsplash, and soft-close cabinetry with 42" uppers and crown molding. Upstairs, the primary suite offers a 4-piece ensuite with double sinks, a glass-enclosed walk-in shower, and a generous walk-in closet. A bright bonus room, convenient laundry, 3-piece main bath, and two additional bedrooms with ample closet space complete the upper level.
For sale
C$574,900
2039 13th Ave NW, Edmonton, AB T6T 2J6
4beds
1,627sqft
Single Family Residence
Built in 2022
3,041 Square Feet Lot
$-- Zestimate®
C$353/sqft
C$-- HOA
What's special
Separate legal entranceFully finished basementSecond kitchenLots of windowsOpen-concept layoutSpacious foyerStylish u-shaped kitchen
- 30 days |
- 16 |
- 0 |
Zillow last checked:
Listing updated:
Listed by:
Raman Sarao,
MaxWell Polaris
Source: RAE,MLS®#: E4495017
Facts & features
Interior
Bedrooms & bathrooms
- Bedrooms: 4
- Bathrooms: 4
- Full bathrooms: 3
- 1/2 bathrooms: 1
Primary bedroom
- Level: Upper
Heating
- Forced Air-1, Natural Gas, HRV System
Appliances
- Included: Dishwasher-Built-In, Dryer, Washer, Second Refrigerator, Second Stove
Features
- Ceiling 9 ft.
- Flooring: Carpet, Vinyl Plank
- Windows: Window Coverings
- Basement: Full, Finished
Interior area
- Total structure area: 1,627
- Total interior livable area: 1,627 sqft
Video & virtual tour
Property
Parking
- Total spaces: 4
- Parking features: Double Garage Attached, Garage Control, Garage Opener
- Attached garage spaces: 2
Features
- Levels: 2 Storey,3
- Exterior features: Landscaped, Playground Nearby
Lot
- Size: 3,041 Square Feet
- Features: Landscaped, Playground Nearby, Near Public Transit, Schools, Shopping Nearby, Public Transportation
Construction
Type & style
- Home type: SingleFamily
- Property subtype: Single Family Residence
Materials
- Foundation: Concrete Perimeter
- Roof: Asphalt
Condition
- Year built: 2022
Community & HOA
Community
- Features: Ceiling 9 ft., HRV System
- Security: Smoke Detector(s), Detectors Smoke
Location
- Region: Edmonton
Financial & listing details
- Price per square foot: C$353/sqft
- Date on market: 6/22/2026
- Ownership: Private
Raman Sarao
Raman Sarao
By pressing Contact Agent, you agree that the real estate professional identified above may call/text you about your search, which may involve use of automated means and pre-recorded/artificial voices. You don't need to consent as a condition of buying any property, goods, or services. Message/data rates may apply. You also agree to our Terms of Use. Zillow does not endorse any real estate professionals. We may share information about your recent and future site activity with your agent to help them understand what you're looking for in a home.
Price history
Price history is unavailable.
Public tax history
Tax history is unavailable.
Climate risks
Neighborhood: The Meadows
Nearby schools
GreatSchools rating
No schools nearby
We couldn't find any schools near this home.
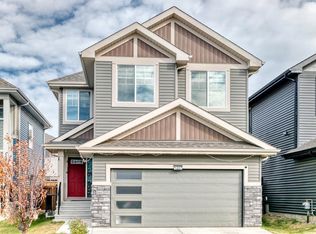
- C$649,9004 bd3 ba2.2k sqft1227 24th St NW, Edmonton, AB T6T2M7For Sale
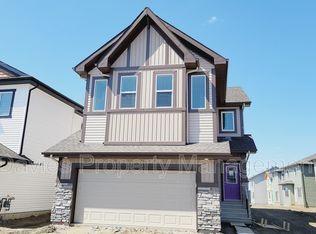
- C$--4 bd3 ba2.2k sqft2432 12th Ave NW, Edmonton, AB T6T2J9Off Market
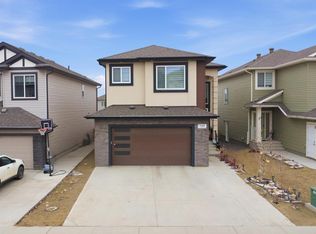
- C$739,0005 bd4 ba2.6k sqft2420 13th Ave NW, Edmonton, AB T6T2M7For Sale
- C$--2 bd1 ba1.2k sqft1A 25th St NW #3524, Edmonton, AB T6T2J9Off Market
- C$589,9004 bd4 ba1.8k sqft2435 12th Ave NW, Edmonton, AB T6T2M6For Sale
- C$699,9007 bd4 ba2.2k sqft2107 14th Ave NW, Edmonton, AB T6T2R6For Sale
- C$699,9964 bd3 ba2.5k sqft2520 12th Ave NW, Edmonton, AB T6T2M6For Sale
- C$385,0003 bd3 ba1.4k sqft2505 14th Ave NW, Edmonton, AB T6T2J6For Sale
Similar homes
- C$544,9004 bd4 ba1.5k sqft1544 21st St NW, Edmonton, AB T6T 2B7For Sale
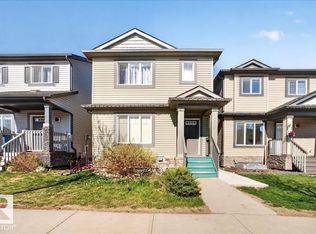 MLS ID #E4489892, Brendan Spackman, Realty Focus. RAE
 - C$579,0004 bd3 ba1.2k sqft3623 6th St NW, Edmonton, AB T6T 2L5For Sale
 MLS ID #E4497017, Satvir Nagpal, Royal LePage METRO. RAE
 - C$574,9004 bd4 ba1.7k sqft3756 8th St NW, Edmonton, AB T6T 0S1For Sale
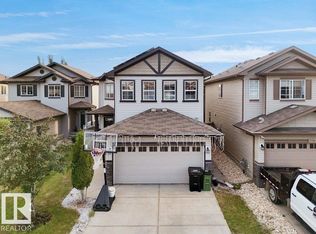 MLS ID #E4492702, Natasha Malhotra, RE/MAX Excellence. RAE
 - C$539,0004 bd4 ba1.5k sqft2144 51st St SW, Edmonton, AB T6X 2W1For Sale
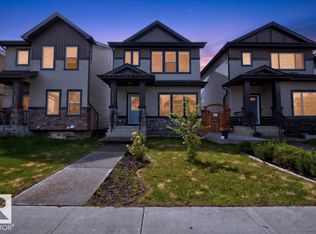 MLS ID #E4494581, . Amrinder Singh, Century 21 Leading. RAE
 - C$570,0003 bd3 ba1.9k sqft1820 86th St SW, Edmonton, AB T6X 0R6For SaleMLS ID #E4491538, Rhonda C Navratil, REMAX River City. RAE
- C$549,0004 bd4 ba1.6k sqft243 39th Ave NW, Edmonton, AB T6T 2K2For SaleMLS ID #E4489748, Prakash A Patel, Sable Realty. RAE
- C$469,9004 bd4 ba1.2k sqft3511 15a St NW, Edmonton, AB T6T 0M9For SaleMLS ID #E4494728, Ammy Kang, Nationwide Realty Corp. RAE
- C$578,0005 bd4 ba1.9k sqft1476 McMillian Way SW, Edmonton, AB T6W 1V4For SaleMLS ID #E4495054, Dwayne J Horvath, RE/MAX Excellence. RAE
- C$589,0004 bd4 ba2k sqft13 Baie Madelene, Beaumont, AB T4X 0C5For SaleMLS ID #E4498780, Charles Ojo, Royal LePage Premier Real Estate. RAE
- C$469,0003 bd3 ba1.6k sqft1419 27th Ave NW, Edmonton, AB T6T 0W1For SaleMLS ID #E4497389, Pankaj Sor, Sterling Real Estate. RAE
- C$609,8004 bd3 ba1.9k sqft5055 Andison Close SW, Edmonton, AB T6W 3T4For SaleMLS ID #E4487919, Jaspreet Sehgal, RE/MAX Excellence. RAE
- C$555,0004 bd4 ba1.6k sqft3214 9th St NW, Edmonton, AB T6T 1A4For SaleMLS ID #E4486977, Luis F Claro, Capcity Realty Group. RAE
- C$599,0004 bd4 ba1.5k sqft2547 Amerongen Cres SW, Edmonton, AB T6W 3C2For SaleMLS ID #E4481964, Catherine Ta, Real Broker. RAE
- C$459,9004 bd2 ba1.2k sqft3907 33rd St NW, Edmonton, AB T6T 1J7For SaleMLS ID #E4495358, Derek Keet, One Percent Realty. RAE
- C$497,9005 bd3 ba1.1k sqft3515 20th Ave NW, Edmonton, AB T6L 3E2For SaleMLS ID #E4486425, Derek Keet, One Percent Realty. RAE
- C$544,9993 bd3 ba1.7k sqft3101 Arthurs Cres SW, Edmonton, AB T6W 2H7For SaleMLS ID #E4490966, Jaspreet Sehgal, RE/MAX Excellence. RAE
- C$594,9994 bd4 ba1.7k sqft19703 29th Ave NW, Edmonton, AB T6M 0W8For SaleMLS ID #E4498569, Stefan Radovanovic, MaxWell Polaris. RAE
- C$629,9004 bd4 ba2k sqft1326 Cunningham Dr SW, Edmonton, AB T6W 0R8For SaleMLS ID #E4492518, Kameel Moidean Koya, MaxWell Polaris. RAE
- C$509,8004 bd3 ba1.4k sqft260 24th St SW, Edmonton, AB T6X 3K4For SaleMLS ID #E4480488, Jaspreet Sehgal, RE/MAX Excellence. RAE
- C$479,8884 bd4 ba1.6k sqft6912 22nd Ave SW, Edmonton, AB T6X 0V4For SaleMLS ID #E4485568, Akash Mehta, MaxWell Polaris. RAE
