Introducing the perfect 4 BEDROOM family home! This amazing layout sits at just under 2,300 sqft and features numerous upgrades with room to grow! The main level welcomes you with an open to above entrance, main floor office, and a spacious living/dining room with gas fireplace . The chef-ready kitchen shines with two-tone grey and white soft-close cabinetry, penny-round tile accents, quartz countertops, a large island, stainless appliances, and a butler’s pantry that leads to the ultimate mudroom with bench and custom storage for all the kids stuff! Hardwood flows throughout the main floor, which also features a convenient half bath.Upstairs offers a huge bonus room, 4 bedrooms, including a luxurious primary suite with walk-in closet and spa-like 5-piece ensuite with his-and-hers sinks, soaker tub, and custom shower. Upstairs laundry and another full 5-piece bath add everyday convenience. Outside enjoy a rear deck and oversized double garage- located walking distance to school and all amenities!
For sale
C$599,900
38 Ellice Bnd, Fort Saskatchewan, AB T8L 0V1
4beds
2,265sqft
Single Family Residence
Built in 2017
4,883 Square Feet Lot
$-- Zestimate®
C$265/sqft
C$-- HOA
What's special
Open to above entranceMain floor officeGas fireplaceChef-ready kitchenPenny-round tile accentsQuartz countertopsLarge island
- 2 days |
- 10 |
- 0 |
Zillow last checked:
Listing updated:
Listed by:
Jonathan Seeney,
Real Broker
Source: RAE,MLS®#: E4500732
Facts & features
Interior
Bedrooms & bathrooms
- Bedrooms: 4
- Bathrooms: 3
- Full bathrooms: 2
- 1/2 bathrooms: 1
Primary bedroom
- Level: Upper
Heating
- Forced Air-1, Natural Gas
Cooling
- Air Conditioner, Air Conditioning-Central
Appliances
- Included: Dishwasher-Built-In, Dryer, Microwave Hood Fan, Refrigerator, Electric Stove, Washer
Features
- Flooring: Carpet, Ceramic Tile, Hardwood
- Windows: Vinyl Windows
- Basement: Full, Unfinished
Interior area
- Total structure area: 2,265
- Total interior livable area: 2,265 sqft
Property
Parking
- Total spaces: 2
- Parking features: Double Garage Attached, Garage Control, Garage Opener
- Attached garage spaces: 2
Features
- Levels: 2 Storey,2
- Patio & porch: Deck
- Exterior features: Landscaped
- Fencing: Fenced
Lot
- Size: 4,883 Square Feet
- Features: Flat Site, Near Golf Course, Landscaped, Schools, Shopping Nearby, Golf Nearby
Construction
Type & style
- Home type: SingleFamily
- Property subtype: Single Family Residence
Materials
- Foundation: Concrete Perimeter
- Roof: Asphalt
Condition
- Year built: 2017
Community & HOA
Community
- Features: Deck, Smart/Program. Thermostat
- Security: Smoke Detector(s), Detectors Smoke
Location
- Region: Fort Saskatchewan
Financial & listing details
- Price per square foot: C$265/sqft
- Date on market: 7/25/2026
- Ownership: Private
Jonathan Seeney
Jonathan Seeney
By pressing Contact Agent, you agree that the real estate professional identified above may call/text you about your search, which may involve use of automated means and pre-recorded/artificial voices. You don't need to consent as a condition of buying any property, goods, or services. Message/data rates may apply. You also agree to our Terms of Use. Zillow does not endorse any real estate professionals. We may share information about your recent and future site activity with your agent to help them understand what you're looking for in a home.
Price history
Price history is unavailable.
Public tax history
Tax history is unavailable.
Climate risks
Neighborhood: Southfort
Nearby schools
GreatSchools rating
No schools nearby
We couldn't find any schools near this home.
- C$--1 bd1 ba715 sqft6 Ellice Bnd, Fort Saskatchewan, AB T8L0T8Off Market
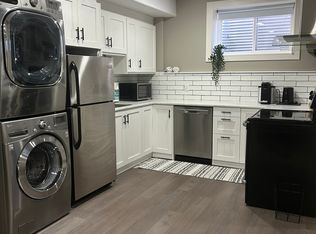
- C$689,9995 bd4 ba2.3k sqft74 Ellice Bnd, Fort Saskatchewan, AB T8L0T8For Sale

- C$484,9004 bd4 ba1.5k sqft148 Allard Way, Fort Saskatchewan, AB T8L0N4For Sale

- C$719,9004 bd4 ba2.4k sqft318 Elliott Wynd, Fort Saskatchewan, AB T8L0Z4For Sale

- C$409,9003 bd3 ba1.5k sqft251 Elliott Wynd, Fort Saskatchewan, AB T8L0Z4For Sale
- C$589,9003 bd3 ba1.9k sqft6 Enns Ct, Fort Saskatchewan, AB T8L0Z4For Sale
- C$649,0003 bd3 ba2k sqft230 Elliott Wynd, Fort Saskatchewan, AB T8L0Z4For Sale
- C$509,9005 bd4 ba1.7k sqft100 Elliott Wynd, Fort Saskatchewan, AB T8L0Z4For Sale
Similar homes
- C$569,9994 bd4 ba1.8k sqft271 Westwood Point E, Fort Saskatchewan, AB T8L 4N5For Sale
 MLS ID #E4500858, Paul Guevara, 2% Realty Pro. RAE
 - C$569,9003 bd3 ba1.8k sqft13 Almond Bay, Fort Saskatchewan, AB T8L 0A4For Sale
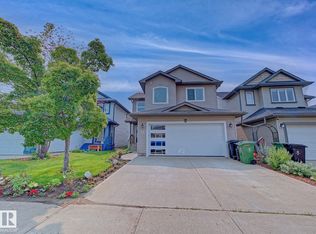 MLS ID #E4500477, Irene Zucht, RE/MAX Elite. RAE
 - C$589,0003 bd3 ba2.3k sqft187 Bremner Cres, Fort Saskatchewan, AB T8L 0J7For Sale
 MLS ID #E4497286, Meagan O'Connell, Real Broker. RAE
 - C$565,0003 bd4 ba1.9k sqft6 Sedona Pl, Fort Saskatchewan, AB T8L 0N7For Sale
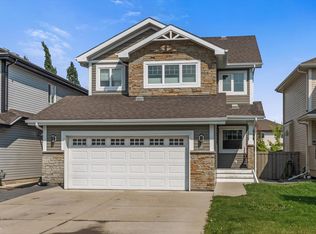 MLS ID #E4498516, Tom M Allison, Real Broker. RAE
 - C$619,9004 bd3 ba2.2k sqft59 Willow Line, Fort Saskatchewan, AB T8L 0W8For SaleMLS ID #E4499522, Mina D Gayed, Real Broker. RAE
- C$727,7004 bd4 ba2.2k sqft25 Hilltop Rdg, Fort Saskatchewan, AB T8L 0E4For SaleMLS ID #E4499307, Dyanna L Retzlaff, Royal LePage Noralta Real Estate. RAE
- C$570,0004 bd3 ba2.2k sqft33 Sumac Close, Fort Saskatchewan, AB T8L 0H6For SaleMLS ID #E4495219, Benita Khan, MaxWell Riverside Realty. RAE
- C$700,0004 bd4 ba2.2k sqft164 Durrand Bnd, Fort Saskatchewan, AB T8L 0M8For SaleMLS ID #E4493499, Adrienne Carlton, Exp Realty. RAE
- C$589,9003 bd3 ba1.8k sqft93 Elliott Wynd, Fort Saskatchewan, AB T8L 0Z4For SaleMLS ID #E4498543, Mahsa Jalali, Exp Realty. RAE
- C$559,9004 bd4 ba1.7k sqft18 Rockwell Close, Fort Saskatchewan, AB T8L 0E7For SaleMLS ID #E4499085, Daryl J Appleton, Real Broker. RAE
- C$419,9004 bd4 ba1.4k sqft7 Catalina Ct, Fort Saskatchewan, AB T8L 0E9For SaleMLS ID #E4500807, Raymond Hoetmer, RE/MAX Edge Realty. RAE
- C$464,9003 bd3 ba1.2k sqft9205 84th St, Fort Saskatchewan, AB T8L 3N9For SaleMLS ID #E4500544, Gillian R Kirkland, NOW Real Estate Group. RAE
- C$614,9004 bd4 ba2.1k sqft178 Woodbend Way, Fort Saskatchewan, AB T8L 4S4For SaleMLS ID #E4497402, Donna A Kliachik, NOW Real Estate Group. RAE
- C$558,8004 bd4 ba1.8k sqft40 Becker Cres, Fort Saskatchewan, AB T8L 0C1For SaleMLS ID #E4494291, Jessica N Savoie, 2% Realty. RAE
- C$728,9004 bd4 ba2.2k sqft37 Cranston Pl, Fort Saskatchewan, AB T8L 0K7For SaleMLS ID #E4493123, Steven P Florchuk, Royal LePage Noralta Real Estate. RAE
- C$689,9995 bd4 ba2.3k sqft74 Ellice Bnd, Fort Saskatchewan, AB T8L 0T8For SaleMLS ID #E4480883, Tawnie C Misik, Royal LePage Noralta Real Estate. RAE
- C$589,9003 bd3 ba1.9k sqft6 Enns Ct, Fort Saskatchewan, AB T8L 0Z4For SaleMLS ID #E4497440, Timothy S Baker, RE/MAX Edge Realty. RAE
- C$484,9004 bd4 ba1.5k sqft148 Allard Way, Fort Saskatchewan, AB T8L 0N4For SaleMLS ID #E4492840, Charlene A King, RE/MAX Edge Realty. RAE
- C$555,0004 bd4 ba1.6k sqft10 Rockwell Close, Fort Saskatchewan, AB T8L 0E7For SaleMLS ID #E4497546, Margaryta Vyshkulatova, MaxWell Polaris. RAE
- C$519,9004 bd3 ba1.5k sqft50 Galloway Wynd, Fort Saskatchewan, AB T8L 0A3For SaleMLS ID #E4489284, Melissa Saretsky, Century 21 Masters. RAE
