Tucked at the end of a quiet cul-de-sac, this home stands out with a heated triple garage and a pie-shaped yard that most properties cannot match. The scale of the build reveals itself immediately upon seeing the entrance and the eight-foot wood doors. The living room offers a wall of windows that floods the main floor with natural light. In the kitchen, a central granite island serves as the natural gathering point, supported by a walk-through pantry that keeps the space organised. Upstairs, the primary retreat features a dream sized walk-in closet, custom tv cabinet and an ensuite with a corner jetted tub. Two additional bedrooms share a flexible bonus room, while a dedicated upper laundry room handles the weekly routine. Downstairs, the finished basement adds a fourth bedroom, a full bathroom, and a spacious family room. Outside, a huge composite deck extends off the dining area, overlooking the massive rear yard. A rare find in today's market!
For sale
C$727,700
25 Hilltop Rdg, Fort Saskatchewan, AB T8L 0E4
4beds
2,217sqft
Single Family Residence
Built in 2010
5,887 Square Feet Lot
$-- Zestimate®
C$328/sqft
C$-- HOA
What's special
Quiet cul-de-sacHeated triple garagePie-shaped yardEight-foot wood doorsCentral granite islandWalk-through pantryPrimary retreat
- 1 day |
- 11 |
- 0 |
Zillow last checked:
Listing updated:
Listed by:
Dyanna L Retzlaff,
Royal LePage Noralta Real Estate
Source: RAE,MLS®#: E4499307
Facts & features
Interior
Bedrooms & bathrooms
- Bedrooms: 4
- Bathrooms: 4
- Full bathrooms: 3
- 1/2 bathrooms: 1
Primary bedroom
- Level: Upper
Family room
- Level: Basement
- Area: 652.68
- Dimensions: 25.9 x 25.2
Heating
- Forced Air-1, Natural Gas
Appliances
- Included: Dishwasher-Built-In, Dryer, Microwave Hood Fan, Refrigerator, Electric Stove, Washer
Features
- No Smoking Home, Built-in Features
- Flooring: Carpet, Hardwood
- Windows: Window Coverings
- Basement: Full, Finished
Interior area
- Total structure area: 2,217
- Total interior livable area: 2,217 sqft
Video & virtual tour
Property
Parking
- Total spaces: 3
- Parking features: Triple Garage Attached, Garage Control, Garage Opener
- Attached garage spaces: 3
Features
- Levels: 2 Storey,3
- Patio & porch: Deck
- Exterior features: Low Maintenance Landscape, Playground Nearby
Lot
- Size: 5,887 Square Feet
- Features: Cul-De-Sac, Low Maintenance Landscape, Playground Nearby, Near Public Transit, Schools, Shopping Nearby, Public Transportation
Details
- Additional structures: Storage Shed
Construction
Type & style
- Home type: SingleFamily
- Property subtype: Single Family Residence
Materials
- Foundation: Concrete Perimeter
- Roof: Asphalt
Condition
- Year built: 2010
Community & HOA
Community
- Features: Deck, No Smoking Home, Wall Unit-Built-In
Location
- Region: Fort Saskatchewan
Financial & listing details
- Price per square foot: C$328/sqft
- Date on market: 7/16/2026
- Ownership: Private
Dyanna L Retzlaff
Dyanna L Retzlaff
By pressing Contact Agent, you agree that the real estate professional identified above may call/text you about your search, which may involve use of automated means and pre-recorded/artificial voices. You don't need to consent as a condition of buying any property, goods, or services. Message/data rates may apply. You also agree to our Terms of Use. Zillow does not endorse any real estate professionals. We may share information about your recent and future site activity with your agent to help them understand what you're looking for in a home.
Price history
Price history is unavailable.
Public tax history
Tax history is unavailable.
Climate risks
Neighborhood: Southfort
Nearby schools
GreatSchools rating
No schools nearby
We couldn't find any schools near this home.
- C$--3 bd3 ba-- sqft114 Greenfield Way, Fort Saskatchewan, AB T8L4P8Off Market

- C$--1 bd1 ba-- sqft114 Greenfield Way #1229686, Fort Saskatchewan, AB T8L4P8Off Market

- C$--3 bd3 ba-- sqft114 Greenfield Way #1229685, Fort Saskatchewan, AB T8L4P8Off Market
- C$--1 bd1 ba-- sqft8802 Southfort Dr #304, Fort Saskatchewan, AB T8L4R6Off Market
- C$--1 bd1 ba-- sqft8802 Southfort Dr, Fort Saskatchewan, AB T8L4R6Off Market
- C$66,0001 bd1 ba405 sqft8820 Southfort Dr #230, Fort Saskatchewan, AB T8L0C5For Sale
- C$--2 bd3 ba1.2k sqft106 Cranston Pl, Fort Saskatchewan, AB T8L0K8Off Market
- C$--1 bd1 ba750 sqft8702 Southfort Dr #313, Fort Saskatchewan, AB T8L4R6Off Market
Similar homes
- C$749,0004 bd4 ba2.2k sqft37 Cranston Pl, Fort Saskatchewan, AB T8L 0K7For Sale
 MLS ID #E4493123, Steven P Florchuk, Royal LePage Noralta Real Estate. RAE
 - C$700,0004 bd4 ba2.2k sqft164 Durrand Bnd, Fort Saskatchewan, AB T8L 0M8For Sale
 MLS ID #E4493499, Adrienne Carlton, Exp Realty. RAE
 - C$559,9004 bd4 ba1.7k sqft18 Rockwell Close, Fort Saskatchewan, AB T8L 0E7For Sale
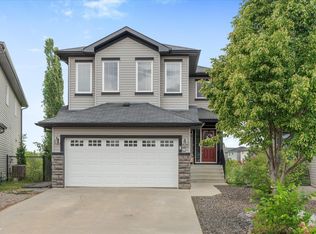 MLS ID #E4499085, Daryl J Appleton, Real Broker. RAE
 - C$730,0003 bd3 ba2.5k sqft22 Owl Ridge Close, Fort Saskatchewan, AB T8L 0P6For Sale
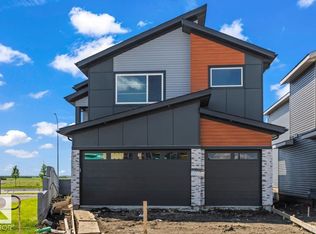 MLS ID #E4499219, Timothy S Baker, RE/MAX Edge Realty. RAE
 - C$699,9995 bd4 ba2.3k sqft74 Ellice Bnd, Fort Saskatchewan, AB T8L 0T8For SaleMLS ID #E4480883, Tawnie C Misik, Royal LePage Noralta Real Estate. RAE
- C$699,9004 bd4 ba2.2k sqft18 Woodbend Way, Fort Saskatchewan, AB T8L 4L8For SaleMLS ID #E4493385, Tom M Allison, Real Broker. RAE
- C$689,5005 bd3 ba1.9k sqft65 Wedgewood Cres, Fort Saskatchewan, AB T8L 4S3For SaleMLS ID #E4497765, Ramie L Browatzke, RE/MAX Edge Realty. RAE
- C$565,0003 bd4 ba1.9k sqft6 Sedona Pl, Fort Saskatchewan, AB T8L 0N7For SaleMLS ID #E4498516, Tom M Allison, Real Broker. RAE
- C$659,0005 bd4 ba2.2k sqft27 Hickory Rd, Fort Saskatchewan, AB T8L 0R8For SaleMLS ID #E4498382, Tawnie C Misik, Royal LePage Noralta Real Estate. RAE
- C$568,0004 bd4 ba1.9k sqft112 Becker Cres, Fort Saskatchewan, AB T8L 0C2For SaleMLS ID #E4496967, Erin Holowach, ComFree. RAE
- C$589,0003 bd3 ba2.3k sqft187 Bremner Cres, Fort Saskatchewan, AB T8L 0J7For SaleMLS ID #E4497286, Meagan O'Connell, Real Broker. RAE
- C$599,9004 bd4 ba2.1k sqft49 Acadian Wynd, Fort Saskatchewan, AB T8L 0B7For SaleMLS ID #E4498126, Jonathan Seeney, Real Broker. RAE
- C$549,9004 bd3 ba1.1k sqft10 Westmews Dr, Fort Saskatchewan, AB T8L 3X4For SaleMLS ID #E4499587, Jennifer C Lucas, Royal LePage Noralta Real Estate. RAE
- C$485,0007 bd4 ba2.1k sqft9019 96th Ave, Fort Saskatchewan, AB T8L 1E6For SaleMLS ID #E4499484, Meagan O'Connell, Real Broker. RAE
- C$614,9004 bd4 ba2.1k sqft178 Woodbend Way, Fort Saskatchewan, AB T8L 4S4For SaleMLS ID #E4497402, Donna A Kliachik, NOW Real Estate Group. RAE
- C$564,5004 bd4 ba1.6k sqft10 Rockwell Close, Fort Saskatchewan, AB T8L 0E7For SaleMLS ID #E4497546, Margaryta Vyshkulatova, MaxWell Polaris. RAE
- C$494,9004 bd3 ba1.3k sqft8821 97a Ave, Fort Saskatchewan, AB T8L 2R9For SaleMLS ID #E4498768, David E Drost, Realty Focus. RAE
- C$524,9003 bd3 ba1.8k sqft172 Galloway Wynd, Fort Saskatchewan, AB T8L 0B9For SaleMLS ID #E4497978, Dave J Ryan, RE/MAX Real Estate. RAE
- C$450,0004 bd3 ba1.2k sqft8529 95th Ave, Fort Saskatchewan, AB T8L 2R8For SaleMLS ID #E4498505, Meagan O'Connell, Real Broker. RAE
- C$645,0003 bd3 ba2.2k sqft2 Owl Ridge Close, Fort Saskatchewan, AB T8L 0P6For SaleMLS ID #E4499218, Timothy S Baker, RE/MAX Edge Realty. RAE
