Pristine, beautifully maintained & loaded with upgrades, this impressive family home pairs a beautifully curated modern elevation with a premium location beside a park. Set on a regular 30’ pocket lot, it offers 4 bedrooms, 2.5 baths, 9’ ceilings, a main-floor office, vaulted bonus room & oversized double attached garage. Soaring open-to-above ceilings create a dramatic living room with full-height stone feature wall. The chef-inspired kitchen impresses with built-in appliances, gas cooktop, quartz counters, waterfall island & walk-through pantry. Enjoy a landscaped, vinyl-fenced yard & oversized full-width deck—perfect for entertaining. Upstairs, the vaulted primary retreat features a spa-inspired 5-pc ensuite, walk-in closet and direct laundry access. A separate basement entrance adds future flexibility. Complete with A/C, HRV, Tankless HWT, epoxy garage floors, hot/cold taps, floor drain & window coverings. All within walking distance of schools, parks, trails, transit, shopping & amenities. 10/10!
For sale
C$619,900
59 Willow Line, Fort Saskatchewan, AB T8L 0W8
4beds
2,260sqft
Single Family Residence
Built in 2021
4,364 Square Feet Lot
$-- Zestimate®
C$274/sqft
C$-- HOA
What's special
Beautifully curated modern elevationMain-floor officeVaulted bonus roomOversized double attached garageSoaring open-to-above ceilingsChef-inspired kitchenBuilt-in appliances
- 8 hours |
- 1 |
- 0 |
Zillow last checked:
Listing updated:
Listed by:
Mina D Gayed,
Real Broker
Source: RAE,MLS®#: E4499522
Facts & features
Interior
Bedrooms & bathrooms
- Bedrooms: 4
- Bathrooms: 3
- Full bathrooms: 2
- 1/2 bathrooms: 1
Primary bedroom
- Level: Upper
Heating
- Forced Air-1, Natural Gas, HRV System
Cooling
- Air Conditioner, Air Conditioning-Central
Appliances
- Included: Dishwasher-Built-In, Dryer, Exhaust Fan, Oven-Built-In, Microwave, Refrigerator, Gas Cooktop, Washer, Tankless Water Heater
Features
- Ceiling 9 ft., No Animal Home, No Smoking Home
- Flooring: Carpet, Ceramic Tile, Vinyl Plank
- Windows: Window Coverings, Vinyl Windows
- Basement: Full, Unfinished
- Fireplace features: Electric
Interior area
- Total structure area: 2,260
- Total interior livable area: 2,260 sqft
Video & virtual tour
Property
Parking
- Total spaces: 4
- Parking features: Double Garage Attached, Oversized, Garage Control, Garage Opener
- Attached garage spaces: 2
Features
- Levels: 2 Storey,2
- Patio & porch: Deck
- Exterior features: Landscaped, Playground Nearby
- Fencing: Fenced
Lot
- Size: 4,364 Square Feet
- Features: Near Golf Course, Landscaped, Park/Reserve, Playground Nearby, Schools, Shopping Nearby, Golf Nearby
Construction
Type & style
- Home type: SingleFamily
- Property subtype: Single Family Residence
Materials
- Foundation: Concrete Perimeter
- Roof: Asphalt
Condition
- Year built: 2021
Community & HOA
Community
- Features: Ceiling 9 ft., Deck, Hot Water Tankless, No Animal Home, No Smoking Home, See Remarks, HRV System
- Security: Carbon Monoxide Detectors
Location
- Region: Fort Saskatchewan
Financial & listing details
- Price per square foot: C$274/sqft
- Date on market: 7/17/2026
- Ownership: Private
Mina D Gayed
Mina D Gayed
By pressing Contact Agent, you agree that the real estate professional identified above may call/text you about your search, which may involve use of automated means and pre-recorded/artificial voices. You don't need to consent as a condition of buying any property, goods, or services. Message/data rates may apply. You also agree to our Terms of Use. Zillow does not endorse any real estate professionals. We may share information about your recent and future site activity with your agent to help them understand what you're looking for in a home.
Price history
Price history is unavailable.
Public tax history
Tax history is unavailable.
Climate risks
Neighborhood: West Park
Nearby schools
GreatSchools rating
No schools nearby
We couldn't find any schools near this home.
- C$674,9894 bd3 ba2.3k sqft50 Willow Line, Fort Saskatchewan, AB T8L0W8For Sale
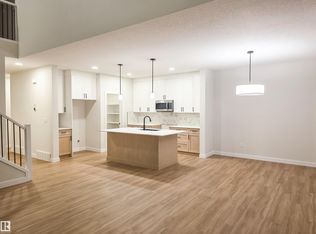
- C$639,9894 bd3 ba2.1k sqft149 Ficus Way, Fort Saskatchewan, AB T8L0Z6For Sale
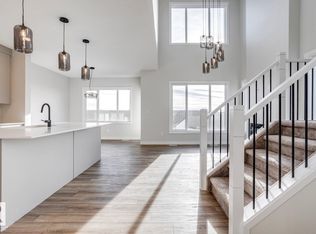
- C$615,9894 bd3 ba2k sqft139 Ficus Way, Fort Saskatchewan, AB T8L0Z6For Sale

- C$2,6453 bd3 ba1.5k sqft103 Elm St, Fort Saskatchewan, AB T8L0X8For Rent

- C$495,0003 bd3 ba1.6k sqft94 Elm St, Fort Saskatchewan, AB T8L0X8For Sale
- C$495,0003 bd3 ba1.5k sqft92 Elm St, Fort Saskatchewan, AB T8L0X8For Sale
- C$2,5003 bd3 ba1.6k sqft115 Ficus Way, Fort Saskatchewan, AB T8L0Z6For Rent
- C$--3 bd3 ba1.5k sqft120 Willow Line, Fort Saskatchewan, AB T8L0W8Off Market
Similar homes
- C$674,9894 bd3 ba2.3k sqft50 Willow Line, Fort Saskatchewan, AB T8L 0W8For SaleMLS ID #E4498534, Jay Lewis, RE/MAX Excellence. RAE
- C$614,9004 bd4 ba2.1k sqft178 Woodbend Way, Fort Saskatchewan, AB T8L 4S4For Sale
 MLS ID #E4497402, Donna A Kliachik, NOW Real Estate Group. RAE
 - C$659,0005 bd4 ba2.2k sqft27 Hickory Rd, Fort Saskatchewan, AB T8L 0R8For Sale
 MLS ID #E4498382, Tawnie C Misik, Royal LePage Noralta Real Estate. RAE
 - C$599,9004 bd4 ba2.1k sqft49 Acadian Wynd, Fort Saskatchewan, AB T8L 0B7For Sale
 MLS ID #E4498126, Jonathan Seeney, Real Broker. RAE
 - C$559,9004 bd4 ba1.7k sqft18 Rockwell Close, Fort Saskatchewan, AB T8L 0E7For SaleMLS ID #E4499085, Daryl J Appleton, Real Broker. RAE
- C$615,9894 bd3 ba2k sqft139 Ficus Way, Fort Saskatchewan, AB T8L 0Z6For SaleMLS ID #E4497977, Jay Lewis, RE/MAX Excellence. RAE
- C$639,9003 bd3 ba1.8k sqft246 Woodhill Ln, Fort Saskatchewan, AB T8L 0L4For SaleMLS ID #E4496911, Jeff J Johnson, Realty Focus. RAE
- C$549,9004 bd3 ba1.1k sqft10 Westmews Dr, Fort Saskatchewan, AB T8L 3X4For SaleMLS ID #E4499587, Jennifer C Lucas, Royal LePage Noralta Real Estate. RAE
- C$727,7004 bd4 ba2.2k sqft25 Hilltop Rdg, Fort Saskatchewan, AB T8L 0E4For SaleMLS ID #E4499307, Dyanna L Retzlaff, Royal LePage Noralta Real Estate. RAE
- C$639,9894 bd3 ba2.1k sqft149 Ficus Way, Fort Saskatchewan, AB T8L 0Z6For SaleMLS ID #E4492521, Jay Lewis, RE/MAX Excellence. RAE
- C$589,9003 bd3 ba2k sqft189 Wyatt Rdg, Fort Saskatchewan, AB T8L 0Y3For SaleMLS ID #E4498566, Keith Halabi, Real Broker. RAE
- C$564,5004 bd4 ba1.6k sqft10 Rockwell Close, Fort Saskatchewan, AB T8L 0E7For SaleMLS ID #E4497546, Margaryta Vyshkulatova, MaxWell Polaris. RAE
- C$645,0003 bd3 ba2.2k sqft2 Owl Ridge Close, Fort Saskatchewan, AB T8L 0P6For SaleMLS ID #E4499218, Timothy S Baker, RE/MAX Edge Realty. RAE
- C$689,5005 bd3 ba1.9k sqft65 Wedgewood Cres, Fort Saskatchewan, AB T8L 4S3For SaleMLS ID #E4497765, Ramie L Browatzke, RE/MAX Edge Realty. RAE
- C$579,9003 bd3 ba1.9k sqft193 Wyatt Rdg, Fort Saskatchewan, AB T8L 0Y3For SaleMLS ID #E4498565, Keith Halabi, Real Broker. RAE
- C$719,9005 bd4 ba2.6k sqft69 Caragana Way, Fort Saskatchewan, AB T8L 0H4For SaleMLS ID #E4484228, Tammy A Booth, 2% Realty. RAE
- C$589,0003 bd3 ba2.3k sqft187 Bremner Cres, Fort Saskatchewan, AB T8L 0J7For SaleMLS ID #E4497286, Meagan O'Connell, Real Broker. RAE
- C$494,9004 bd3 ba1.3k sqft8821 97a Ave, Fort Saskatchewan, AB T8L 2R9For SaleMLS ID #E4498768, David E Drost, Realty Focus. RAE
- C$614,9005 bd4 ba2k sqft105 Wyatt Rdg, Fort Saskatchewan, AB T8L 0Y3For SaleMLS ID #E4492905, Parnika Juneja, RE/MAX Excellence. RAE
- C$485,0007 bd4 ba2.1k sqft9019 96th Ave, Fort Saskatchewan, AB T8L 1E6For SaleMLS ID #E4499484, Meagan O'Connell, Real Broker. RAE
