Welcome to High Park! This well-maintained bi-level style home offers a functional layout in this established Stony Plain community and is located just over 2 blocks away from High Park School making it ideal for families! The main floor features 2 bedrooms, while the fully RENOVATED basement adds a third bedroom, spacious family room with electric fireplace, an additional bathroom, and laundry! There is vinyl flooring throughout, central A/C, and a whole lots of upgrades to love! The shingles were replaced in 2026! Enjoy a double attached HEATED (and stylish) garage, extra-long driveway and a well-maintained backyard with no rear neighbours. Simply put, this is a great home in a convenient location close to schools and amenities! Do not miss it!
For sale
C$465,000
40 Hampton Pl, Stony Plain, AB T7Z 2K7
3beds
1,054sqft
Single Family Residence
Built in 1998
4,664 Square Feet Lot
$-- Zestimate®
C$441/sqft
C$-- HOA
What's special
Well-maintained bi-level style homeFunctional layoutVinyl flooring throughoutExtra-long driveway
- 11 hours
- 3
- 0
Zillow last checked:
Listing updated:
Listed by:
Mahra L Cormier,
RE/MAX PREFERRED CHOICE,
Elaine L Reaper,
RE/MAX PREFERRED CHOICE
Source: RAE,MLS®#: E4506722
Facts & features
Interior
Bedrooms & bathrooms
- Bedrooms: 3
- Bathrooms: 3
- Full bathrooms: 3
Primary bedroom
- Level: Main
Heating
- Forced Air-1, Natural Gas
Cooling
- Air Conditioner, Air Conditioning-Central
Appliances
- Included: Dishwasher-Built-In, Dryer, Exhaust Fan, Refrigerator, Electric Stove, Washer
Features
- Vacuum System Attachments, Vacuum Systems
- Flooring: Vinyl Plank
- Windows: Window Coverings
- Basement: Full, Finished
Interior area
- Total structure area: 1,054
- Total interior livable area: 1,054 sqft
Property
Parking
- Total spaces: 2
- Parking features: Double Garage Attached, Heated Garage, Garage Control, Garage Opener
- Attached garage spaces: 2
Features
- Levels: Bi-Level,2
- Patio & porch: Deck
- Exterior features: Landscaped, Playground Nearby
- Fencing: Fenced
Lot
- Size: 4,664 Square Feet
- Features: Cul-De-Sac, Landscaped, Playground Nearby, Schools
Details
- Additional structures: Storage Shed
Construction
Type & style
- Home type: SingleFamily
- Property subtype: Single Family Residence
Materials
- Foundation: Concrete Perimeter
- Roof: Asphalt
Condition
- Year built: 1998
Community & HOA
Community
- Features: Deck
Location
- Region: Stony Plain
Financial & listing details
- Price per square foot: C$441/sqft
- Date on market: 9/3/2026
- Ownership: Private
Price history
Price history is unavailable.
Public tax history
Tax history is unavailable.
Climate risks
Neighborhood: T7Z
Nearby schools
GreatSchools rating
No schools nearby
We couldn't find any schools near this home.
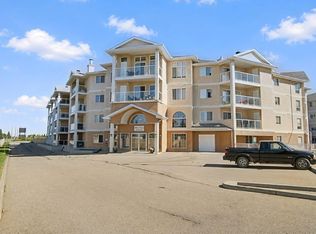
- C$214,9001 bd1 ba893 sqft7801 Golf Course Rd #218, Stony Plain, AB T7Z0C7For Sale
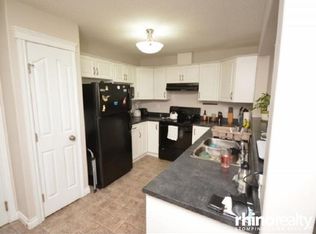
- C$--1 bd1 ba750 sqft7801 Golf Course Rd #1A, Stony Plain, AB T7Z0C7Off Market
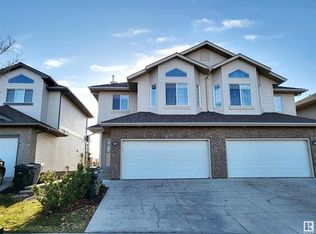
- C$775,0002 bd3 ba1.6k sqft215 Westerra Point E, Stony Plain, AB T7Z2W9For Sale

- C$--3 bd3 ba1.9k sqft108 Westerra Blvd #108, Stony Plain, AB T7Z2Z7Off Market
Similar homes
- C$499,9003 bd3 ba1k sqft30 Belfry Fairway Cres, Stony Plain, AB T7Z 2X2For Sale
 MLS ID #E4506239, Nick Leonidakis, Sterling Real Estate. RAE
 - C$449,9003 bd3 ba1.5k sqft16 La Costa Fairway Close, Stony Plain, AB T7Z 2A5For Sale
 MLS ID #E4505181, Benjamin N Jespersen, Better Way Real Estate Ltd. RAE
 - C$459,9004 bd3 ba1.2k sqft15 Harvard Pl, Spruce Grove, AB T7X 4K8For Sale
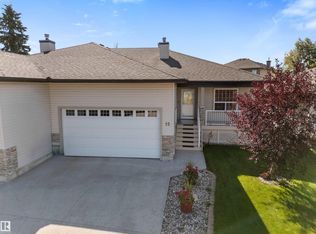 MLS ID #E4506641, Walter D Diduck, RE/MAX Real Estate. RAE
 - C$419,9003 bd2 ba997 sqft39 McNabb Cres, Stony Plain, AB T7Z 1G8For Sale
 MLS ID #E4501997, Mike Chadha, RE/MAX Excellence. RAE
