Welcome to this custom-built walkout bungalow tucked away in a quiet cul-de-sac in the family-friendly community of Westerra, Stony Plain. Thoughtfully designed with quality craftsmanship and high-end finishes throughout, this home offers an open-concept layout featuring a spacious primary bedroom, versatile den, convenient main floor laundry, and central air conditioning for year-round comfort. The fully finished walkout basement includes an additional bedroom, a stylish wet bar, and separate stair access from the garage—ideal for guests, entertaining, or multi-generational living. Step outside to enjoy your own private retreat, backing directly onto tranquil green space and a picturesque pond, offering beautiful views and exceptional privacy. A rare opportunity to own a premium bungalow in one of Stony Plain's most desirable neighbourhoods!
For sale
C$775,000
215 Westerra Point E, Stony Plain, AB T7Z 2W9
2beds
1,603sqft
Single Family Residence
Built in 2005
6,685 Square Feet Lot
$-- Zestimate®
C$483/sqft
C$-- HOA
What's special
Custom-built walkout bungalowQuiet cul-de-sacOpen-concept layoutSpacious primary bedroomVersatile denConvenient main floor laundryFully finished walkout basement
- 55 days |
- 13 |
- 0 |
Zillow last checked:
Listing updated:
Listed by:
Elaine L Reaper,
RE/MAX PREFERRED CHOICE,
Mahra L Cormier,
RE/MAX PREFERRED CHOICE
Source: RAE,MLS®#: E4496939
Facts & features
Interior
Bedrooms & bathrooms
- Bedrooms: 2
- Bathrooms: 3
- Full bathrooms: 2
- 1/2 bathrooms: 1
Primary bedroom
- Level: Main
Family room
- Level: Basement
Heating
- Forced Air-1, Natural Gas
Cooling
- Air Conditioner, Air Conditioning-Central
Appliances
- Included: Dishwasher-Built-In, Dryer, Exhaust Fan, Refrigerator, Electric Stove, Washer
Features
- No Animal Home, No Smoking Home
- Flooring: Engineered Wood
- Windows: Window Coverings
- Basement: Full, Finished
- Fireplace features: Gas
Interior area
- Total structure area: 1,603
- Total interior livable area: 1,603 sqft
Video & virtual tour
Property
Parking
- Total spaces: 2
- Parking features: Double Garage Attached, Garage Control, Garage Opener
- Attached garage spaces: 2
Features
- Levels: 2
- Exterior features: Backs Onto Park/Trees, Landscaped, Playground Nearby
- Fencing: Fenced
Lot
- Size: 6,685 Square Feet
- Features: Backs Onto Park/Trees, Cul-De-Sac, Landscaped, Playground Nearby, Schools
Construction
Type & style
- Home type: SingleFamily
- Architectural style: Bungalow
- Property subtype: Single Family Residence
Materials
- Foundation: Concrete Perimeter
- Roof: Asphalt
Condition
- Year built: 2005
Community & HOA
Community
- Features: No Animal Home, No Smoking Home
Location
- Region: Stony Plain
Financial & listing details
- Price per square foot: C$483/sqft
- Date on market: 7/3/2026
- Ownership: Private
Price history
Price history is unavailable.
Public tax history
Tax history is unavailable.
Climate risks
Neighborhood: T7Z
Nearby schools
GreatSchools rating
No schools nearby
We couldn't find any schools near this home.
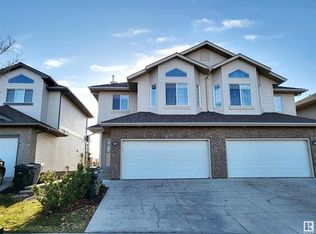
- C$--3 bd3 ba1.9k sqft108 Westerra Blvd #108, Stony Plain, AB T7Z2Z7Off Market
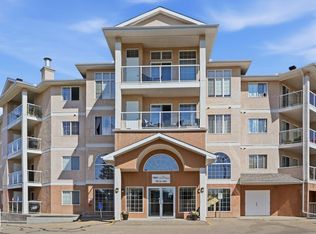
- C$295,0002 bd2 ba1.1k sqft7801 Golf Course Rd #227, Stony Plain, AB T7Z0C7For Sale
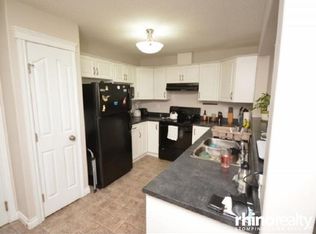
- C$--1 bd1 ba750 sqft7801 Golf Course Rd #1A, Stony Plain, AB T7Z0C7Off Market
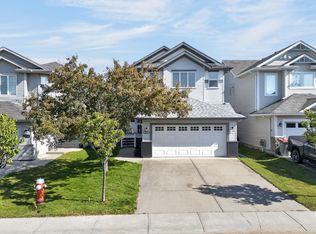
- C$550,0003 bd4 ba1.9k sqft1315 Westerra Dr, Stony Plain, AB T7Z0B2For Sale
- C$575,0003 bd3 ba2.1k sqft1236 Westerra Cres, Stony Plain, AB T7Z0B2For Sale
- C$649,0004 bd3 ba2k sqft1511 Westerra Bnd, Stony Plain, AB T7Z0B3For Sale
- C$859,9004 bd3 ba1.4k sqft27519 79th Ave, Stony Plain, AB T7Z2A6For Sale
- C$482,9983 bd3 ba1.7k sqft1753 Westerra Loop, Stony Plain, AB T7Z0K9For Sale
Similar homes
- C$649,0004 bd3 ba2k sqft1511 Westerra Bnd, Stony Plain, AB T7Z 0B3For Sale
 MLS ID #E4502892, Terilynn S Atwell, RE/MAX PREFERRED CHOICE. RAE
 - C$825,0004 bd3 ba1.7k sqft49 Danfield Pl, Spruce Grove, AB T7X 0A3For Sale
 MLS ID #E4503721, Darlene Strang, RE/MAX Real Estate. RAE
 - C$539,0004 bd3 ba1.4k sqft31 Haney Lndg, Spruce Grove, AB T7X 0A2For Sale
 MLS ID #E4505250, David Nam, RE/MAX Excellence. RAE
 - C$850,0005 bd3 ba1.5k sqft2022 Parkland Dr #40, Parkland County, AB T7Y 2S1For Sale
 MLS ID #E4502836, Jill Jordan, RE/MAX Real Estate. RAE
 - C$659,0003 bd3 ba1.8k sqft62 Greystone Cres, Spruce Grove, AB T7X 0A7For SaleMLS ID #E4493551, Jill Turgeon, One Percent Realty. RAE
- C$499,9903 bd3 ba1.9k sqft217 Silverstone Cres, Stony Plain, AB T7Z 0E8For SaleMLS ID #E4502616, Michelle A Plach, HonestDoor Inc. RAE
- C$419,9003 bd2 ba997 sqft39 McNabb Cres, Stony Plain, AB T7Z 1G8For SaleMLS ID #E4501997, Mike Chadha, RE/MAX Excellence. RAE
- C$535,0004 bd4 ba1.7k sqft41 Ashton Gate, Spruce Grove, AB T7X 0H9For SaleMLS ID #E4505443, Tawnie C Misik, Royal LePage Noralta Real Estate. RAE
- C$644,9004 bd3 ba1.5k sqft1 Linksview Close, Spruce Grove, AB T7X 4P3For SaleMLS ID #E4503101, Adrienne Carlton, Exp Realty. RAE
- C$569,9993 bd3 ba1.9k sqft22 Voleta Ct, Spruce Grove, AB T7X 0J8For SaleMLS ID #E4501990, Stefan Radovanovic, MaxWell Polaris. RAE
- C$935,0005 bd3 ba1.8k sqft27507 Township Rd #544-23, Sturgeon County, AB T8R 2B5For SaleMLS ID #E4490358, Jeffrey C Lewis, RE/MAX Elite. RAE
- C$799,9995 bd4 ba2.3k sqft7613 Schmid Cres NW, Edmonton, AB T6R 0K4For SaleMLS ID #E4498009, David M Ozubko, Real Broker. RAE
- C$1,125,0004 bd4 ba2k sqft52421 Range Rd #15-22, Parkland County, AB T7Z 2V6For SaleMLS ID #E4488105, Tyson V Moroz, Royal LePage Noralta Real Estate. RAE
- C$949,9004 bd3 ba1.5k sqft2406 Township Rd #540-6, Rural Lac Ste Anne County, AB T0E 1V0For SaleMLS ID #E4490651, Kimberly Cowan, Century 21 Masters. RAE
- C$635,0005 bd4 ba2.2k sqft32 Harrington Bay, Spruce Grove, AB T7X 0G7For SaleMLS ID #E4497390, Wendy Siddall, Century 21 Masters. RAE
- C$727,5005 bd4 ba2.2k sqft67 Meadowgrove Ln, Spruce Grove, AB T7X 0W2For SaleMLS ID #E4502143, Stephanie Richter, Exp Realty. RAE
- C$810,0004 bd3 ba2k sqftTouchmark At Wedgewood, Edmonton, AB T6M 0A2For SaleMLS ID #E4504922, Manveer S Maan, Century 21 All Stars Realty Ltd. RAE
- C$699,9004 bd3 ba1.6k sqft925 Burrows Cres NW, Edmonton, AB T6R 2L3For SaleMLS ID #E4500252, DJ Baum, Royal LePage Noralta Real Estate. RAE
- C$999,9005 bd3 ba1.8k sqft26328 Township Road 532a #31, Parkland County, AB T7X 4M1For SaleMLS ID #E4505619, Kelly Plouffe, MaxWell Challenge Realty. RAE
- C$649,0004 bd3 ba1.5k sqft61 Linkside Blvd, Spruce Grove, AB T7X 4A6For SaleMLS ID #E4497032, Mark A McGroggan, Royal Lepage Arteam Realty. RAE
