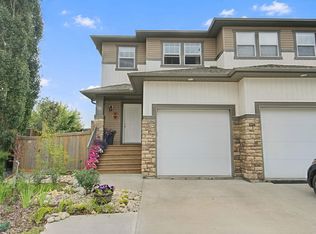
Immaculate adult-oriented half duplex with 4 bedrooms, 3 full baths and NO condo fee, tucked into a quiet cul-de-sac in Harvest Ridge. Extensively updated, including central air conditioning and two beautifully renovated main floor bathrooms. Rich hardwood floors, gorgeous wood cabinetry and oversized windows fill the home with light. The main floor offers an island kitchen with integrated sink, dining area, gas fireplace in the living room, a 4 pc bath, a spacious mudroom off the double attached garage, and a primary bedroom with 3 pc ensuite and walk-in closet, plus a second bedroom or den. The fully finished basement adds 2 more bedrooms, a 4 pc bath, a huge family room, massive storage, and in-floor heating. Outside, enjoy a front veranda and a large rear deck with a covered gazebo, all on a fenced, beautifully landscaped low-maintenance lot. Steps to parks, playgrounds, walking trails, schools and shopping, with quick access to major roads.
For sale
C$459,900
15 Harvard Pl, Spruce Grove, AB T7X 4K8
4beds
1,238sqft
Duplex, Half Duplex
Built in 2005
-- sqft lot
$-- Zestimate®
C$371/sqft
C$-- HOA
What's special
Central air conditioningRich hardwood floorsGorgeous wood cabinetryDining areaFully finished basementHuge family roomMassive storage
- 12 hours
- 1
- 0
Zillow last checked:
Listing updated:
Listed by:
Walter D Diduck,
RE/MAX Real Estate
Source: RAE,MLS®#: E4506641
Facts & features
Interior
Bedrooms & bathrooms
- Bedrooms: 4
- Bathrooms: 3
- Full bathrooms: 3
Primary bedroom
- Level: Main
Family room
- Level: Basement
- Area: 365.47
- Dimensions: 22.7 x 16.1
Heating
- Forced Air-2, In Floor Heat System, Natural Gas
Appliances
- Included: Dishwasher-Built-In, Dryer, Microwave Hood Fan, Refrigerator, Electric Stove, Washer
Features
- Sunroom
- Flooring: Carpet, Ceramic Tile, Hardwood
- Basement: Full, Finished
Interior area
- Total structure area: 1,238
- Total interior livable area: 1,238 sqft
Property
Parking
- Total spaces: 4
- Parking features: Double Garage Attached, Garage Control, Garage Opener
- Attached garage spaces: 2
Features
- Levels: 1
- Patio & porch: Deck
- Exterior features: Landscaped, Low Maintenance Landscape
- Pool features: Community, Public Swimming Pool
- Fencing: Fenced
Lot
- Size: 3,681 Square Feet
- Features: Near Golf Course, Landscaped, Low Maintenance Landscape, Near Public Transit, Shopping Nearby, Golf Nearby, Public Transportation
Construction
Type & style
- Home type: MultiFamily
- Architectural style: Bungalow
- Property subtype: Duplex, Half Duplex
- Attached to another structure: Yes
Materials
- Foundation: Concrete Perimeter
- Roof: Asphalt
Condition
- Year built: 2005
Community & HOA
Community
- Features: Deck, Sunroom
- Senior community: Yes
Location
- Region: Spruce Grove
Financial & listing details
- Price per square foot: C$371/sqft
- Date on market: 9/2/2026
- Ownership: Private
Price history
Price history is unavailable.
Public tax history
Tax history is unavailable.
Climate risks
Neighborhood: T7X
Nearby schools
GreatSchools rating
No schools nearby
We couldn't find any schools near this home.
- C$584,9003 bd3 ba1.3k sqft11 Dalton Line #44, Spruce Grove, AB T7X2X8For Sale

- C$539,9003 bd3 ba1.2k sqft9 Deer Park Dr S #2, Spruce Grove, AB T7X4H8For Sale
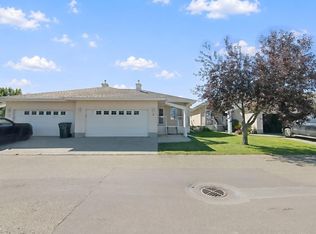
- C$675,0005 bd2 ba1.7k sqft449 Jennifer Heil Way, Spruce Grove, AB T7X3Z6For Sale
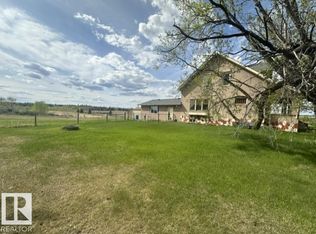
- C$299,9003 bd2 ba1.1k sqft89 Springfield Cres, Spruce Grove, AB T7X3H9For Sale
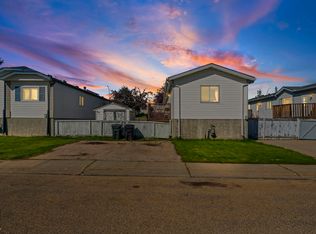
Similar homes
- C$539,9003 bd3 ba1.2k sqftDeer Ridge Place, Spruce Grove, AB T7X 4H8For SaleMLS ID #E4506720, Ron J Schuster, Homes & Gardens Real Estate Limited. RAE
- C$449,9003 bd3 ba1.7k sqft11 Caledon Cres, Spruce Grove, AB T7X 0Y8For Sale
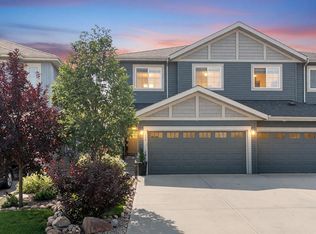 MLS ID #E4505993, Heather McLellan, Exp Realty. RAE
 - C$424,9003 bd3 ba1.5k sqft56 Hartwick Mnr, Spruce Grove, AB T7X 0L8For Sale
 MLS ID #E4505126, Dave J Ryan, RE/MAX Real Estate. RAE
 - C$409,9004 bd4 ba1.4k sqft31 Harvest Ridge Dr, Spruce Grove, AB T7X 0S1For Sale
 MLS ID #E4505427, Azar Maygoni, Homes & Gardens Real Estate Limited. RAE
