Greenspace views and room to unwind await in this Harvest Ridge half duplex offering approximately 1,288 sq. ft. above grade, 3 bedrooms, and a finished basement. The bright main floor features vinyl plank flooring, a welcoming living room with a gas fireplace, and a kitchen with a centre island, corner pantry, and adjoining dining area. A 2-piece bathroom completes this level. Upstairs, the spacious primary bedroom includes a 3-piece ensuite, alongside two additional bedrooms and a 4-piece bathroom. The finished basement adds a generous recreation room, 2-piece bathroom, and dedicated laundry area. Enjoy air conditioning, a single attached garage, and a fenced backyard with a deck and ground-level patio overlooking greenspace. Shingle replacement is currently in progress. Close to schools, playgrounds, shopping, and commuter routes, this home offers everyday comfort in a convenient location.
For sale
C$374,900
80 Hartwick Lndg, Spruce Grove, AB T7X 0A5
3beds
1,287sqft
Duplex, Half Duplex
Built in 2006
-- sqft lot
$-- Zestimate®
C$291/sqft
C$-- HOA
What's special
Greenspace viewsBright main floorVinyl plank flooringGas fireplaceCorner pantryAdjoining dining areaSpacious primary bedroom
- 5 days
- 7
- 0
Zillow last checked:
Listing updated:
Listed by:
Tyler J Ellis,
Real Broker
Source: RAE,MLS®#: E4510057
Facts & features
Interior
Bedrooms & bathrooms
- Bedrooms: 3
- Bathrooms: 4
- Full bathrooms: 2
- 1/2 bathrooms: 2
Primary bedroom
- Level: Upper
Family room
- Level: Basement
- Area: 193.98
- Dimensions: 10.6 x 18.3
Heating
- Forced Air-1, Natural Gas
Cooling
- Air Conditioner, Air Conditioning-Central
Appliances
- Included: Dishwasher-Built-In, Exhaust Fan, Electric Stove, Washer
Features
- Flooring: Carpet, Vinyl Plank
- Basement: Full, Finished
- Fireplace features: Gas
Interior area
- Total structure area: 1,287
- Total interior livable area: 1,287 sqft
Property
Parking
- Total spaces: 1
- Parking features: Single Garage Attached, Garage Control, Garage Opener
- Attached garage spaces: 1
Features
- Levels: 2 Storey Split,3
- Patio & porch: Patio
- Exterior features: Playground Nearby, Fire Pit
- Pool features: Community, Public Swimming Pool
- Fencing: Fenced
Lot
- Size: 3,124 Square Feet
- Features: Near Golf Course, Playground Nearby, Near Public Transit, Recreation Use, Schools, Shopping Nearby, Golf Nearby, Public Transportation
Details
- Additional structures: Gazebo
Construction
Type & style
- Home type: MultiFamily
- Property subtype: Duplex, Half Duplex
- Attached to another structure: Yes
Materials
- Foundation: Concrete Perimeter
- Roof: Asphalt
Condition
- Year built: 2006
Community & HOA
Community
- Features: Fitness Center, Fire Pit, Gazebo, Patio, Exercise Room
Location
- Region: Spruce Grove
Financial & listing details
- Price per square foot: C$291/sqft
- Date on market: 9/23/2026
- Ownership: Private
Price history
Price history is unavailable.
Public tax history
Tax history is unavailable.
Climate risks
Neighborhood: T7X
Nearby schools
GreatSchools rating
No schools nearby
We couldn't find any schools near this home.
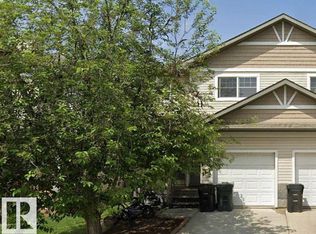
- C$379,9003 bd4 ba1.2k sqft72 Hartwick Lndg, Spruce Grove, AB T7X0A5For Sale

- C$289,9003 bd3 ba1.2k sqft64 Hartwick Lndg, Spruce Grove, AB T7X0A5For Sale
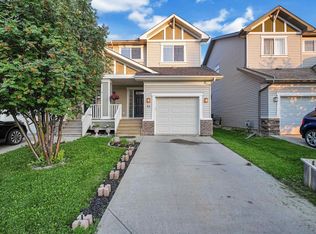
- C$365,0004 bd4 ba1.4k sqft73 Hartwick Loop, Spruce Grove, AB T7X0A5For Sale
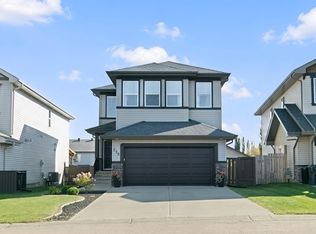
- C$525,0004 bd4 ba1.6k sqft215 Henderson Line, Spruce Grove, AB T7X0C7For Sale
Similar homes
- C$379,9003 bd4 ba1.2k sqft72 Hartwick Lndg, Spruce Grove, AB T7X 0A5For SaleMLS ID #E4497152, Arlie E Jespersen, Century 21 Leading. RAE
- C$365,0004 bd4 ba1.4k sqft73 Hartwick Loop, Spruce Grove, AB T7X 0A5For SaleMLS ID #E4502846, Nabil John, MaxWell Polaris. RAE
- C$399,0003 bd3 ba1.4k sqft44 Hartwick Mnr, Spruce Grove, AB T7X 0L8For Sale
 MLS ID #E4510021, Jordan W Ceh, Century 21 Masters. RAE
 - C$414,9004 bd4 ba1.6k sqft35 Hudson Cv, Spruce Grove, AB T7X 0R8For Sale
 MLS ID #E4510425, Josh L Tkachuk, 2% Realty Pro. RAE
