Skip main navigation
Off market
  • Price Unknown

    1391 Starling Dr NW #73, Edmonton, AB T5S 0L3

    2beds
    1,463sqft
    Townhouse
    Built in ----
    -- sqft lot
    $-- Zestimate®
    C$--/sqft
    C$1,973 Estimated rent

    Home value

    Not available

    Estimated sales range

    Not available

    Not available

    Loading
    Loading...

    Owner options

    List your home for rent

    C$1,973/mo

    Rent Zestimate®

    Find your next renter with Zillow Rental Manager. Plus, with online applications, you can quickly screen prospective tenants – for free.

    Learn more

    C$1,973/mo

    Rent Zestimate®

    Refinance and save

    Refinancing to a lower rate could help reduce your monthly payments and save thousands over the life of the loan.

    See today's rates

    Explore your selling options

    Work with a Zillow partner agent

    Leverage their expertise and Zillow's premium Showcase listings to get your home seen by more buyers.

    Get started

    List with your own agent

    Get your home in front of millions of buyers by listing it on Zillow.

    Learn how to do it

    Sell it yourself

    Take full control of how buyers see your home on Zillow by listing For Sale by Owner (FSBO).

    List your home

    What's special

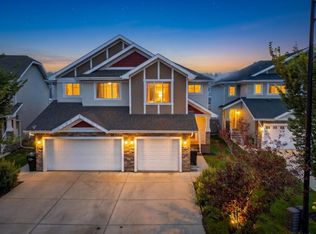
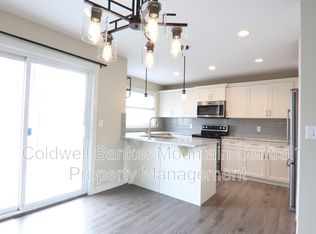
    Nestled in the beautiful and newly developed Starling neighborhood, this smoke-free townhouse offers a perfect blend of modern living and nature. Located in a private, lakefront community, you'll enjoy scenic walking trails, expansive green spaces, and a peaceful setting bordered by a provincial park. The area is also surrounded by friendly neighboring communities, with a golf course and country club just 5 minutes away. Conveniently located, this home is only 15 minutes from the heart of St. Albert and 25 minutes from downtown Edmonton. A supermarket is less than 10 minutes away, while Costco is just a 15-minute drive. The St. Albert Enjoy Center, with its array of recreational activities, dining options, coffee shops, greenhouse, and seasonal markets, is also within 5 minutes. Healthcare centers and hospitals are easily accessible, ranging from 13 to 25 minutes away, and numerous sports and recreational clubs are within a 10-minute radius. Step out onto the spacious balcony, adjacent to the dining and living areas, perfect for entertaining. With room for up to 5 guests, it is outfitted with a natural gas BBQ hookup, ideal for outdoor meals and gatherings. Inside, the townhouse feels brand new with its contemporary design and top-of-the-line appliances. The kitchen features an electric stove, oven, microwave range hood, double-door fridge/freezer, and dishwasher. A stacked washer and dryer combo adds to the convenience of modern living. Additional Features: Bedrooms: Two generously sized bedrooms, each with a private ensuite full bathroom and walk-in closet. Parking: The property includes a single garage with additional driveway space, providing two total parking spots. The garage is also equipped with a workbench and shelving for DIY enthusiasts. Entryway: A grand foyer with built-in storage, a mudroom area with coat hooks, and an additional coat closet near the garage. The condo association takes care of landscaping and snow removal, so you can enjoy hassle-free living year-round. Smoking is strictly prohibited inside the property and in the garage. In accordance with condo regulations, only pets under 30 lbs are allowed, with a maximum of 1 pet permitted. A pet fee may apply. The renter is responsible for the costs of gas, electricity, and water. At the time of contract signing, the renter must provide first and last month's rent, along with a security deposit equal to one month's rent.

    This property is off market, which means it's not currently listed for sale or rent on Zillow. This may be different from what's available on other websites or public sources.
    Zillow last checked:

    Listing updated:

    Source: Zillow Rentals

    Facts & features

    Interior

    Bedrooms & bathrooms
    • Bedrooms: 2
    • Bathrooms: 3
    • Full bathrooms: 2
    • 1/2 bathrooms: 1
    Rooms
    • Room types: []
    Heating
    • Forced Air
    Appliances
    • Included: Dishwasher, Dryer, Freezer, Microwave, Refrigerator, Washer
    • Laundry: In Unit
    Features
    • Walk In Closet
    • Flooring: Carpet, Hardwood, Tile
    Interior area
    • Total interior livable area: 1,463 sqft

    Property

    Parking
    • Parking features: Attached, Off Street
    • Has attached garage: Yes
    • Details: Contact manager
    Features
    • Exterior features: Electricity not included in rent, Gas not included in rent, Heating system: Forced Air, Walk In Closet, Water not included in rent

    Construction

    Type & style
    • Home type: Townhouse
    • Property subtype: Townhouse

    Community & HOA

    Community
    • Deposit fee: C$2,000
    Location
    • Region: Edmonton

    Financial & listing details

    • Date on market: 12/25/2024
    • Date available: 01/01/2025
    • Lease term: 1 Year

    Price history

    DateEventPrice
    1/24/2025Listing removedC$2,000C$1/sqft
    Source: Zillow Rentals Report a problem
    12/26/2024Listed for rentC$2,000C$1/sqft
    Source: Zillow Rentals Report a problem

    Public tax history

    Tax history is unavailable.

    Neighborhood: Big Lake

    Nearby schools

    GreatSchools rating

    No schools nearby

    We couldn't find any schools near this home.