Skip main navigation
Off market
  • Price Unknown

    1228 Secord Lndg NW #Basement, Edmonton, AB T5T 4N3

    1beds
    800sqft
    Apartment
    Built in ----
    -- sqft lot
    $-- Zestimate®
    C$--/sqft
    C$1,547 Estimated rent

    Home value

    Not available

    Estimated sales range

    Not available

    Not available

    Loading
    Loading...

    Owner options

    List your home for rent

    C$1,547/mo

    Rent Zestimate®

    Find your next renter with Zillow Rental Manager. Plus, with online applications, you can quickly screen prospective tenants – for free.

    Learn more

    C$1,547/mo

    Rent Zestimate®

    Refinance and save

    Refinancing to a lower rate could help reduce your monthly payments and save thousands over the life of the loan.

    See today's rates

    Explore your selling options

    Work with a Zillow partner agent

    Leverage their expertise and Zillow's premium Showcase listings to get your home seen by more buyers.

    Get started

    List with your own agent

    Get your home in front of millions of buyers by listing it on Zillow.

    Learn how to do it

    Sell it yourself

    Take full control of how buyers see your home on Zillow by listing For Sale by Owner (FSBO).

    List your home

    What's special

    Ample storage spacePrivate in-suite laundryFull lake view

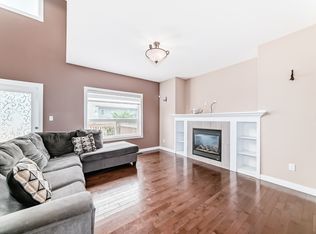
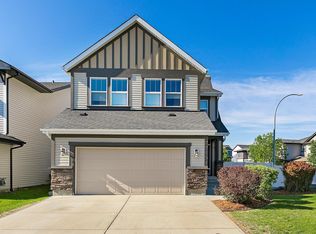
    Beautiful Lake View 1 Bed Walk-Out Basement RENTAL OPPORTUNITY: Newly Developed 1-Bed Walk-Out Basement in Secord Enjoy modern living in Secord, one of the premier new communities in West Edmonton! Walk-out door with a private patio Shared and beautifully maintained fenced yard Stunning, unobstructed views of the yard and lake Location & Amenities: Nestled on a quiet, peaceful street in the heart of a family-friendly community. Minutes away from major shopping centers, schools, grocery stores, and restaurants. Quick, effortless commute with easy access to Anthony Henday Drive and Whitemud Drive. Welcome to Your New Home! This brand-new, never-occupied basement unit combines modern design with an abundance of natural light. Main Features: 1 spacious bedroom with ample closet space 1 full, modern bathroom Generously sized living area featuring durable luxury vinyl flooring Dedicated dining space perfect for meals Modern kitchen with extensive cabinet storage Ample storage space 9-foot high ceilings with oversized windows for maximum natural light Separate heating control (your own thermostat) and private, in-suite laundry One dedicated parking pad included Outdoor Features: Walking out from the basement unit, you are greeted by a full lake view and a beautifully landscaped yard filled with trees, shrubs, and a lush green lawn. This home is perfect for working professionals or couples seeking a combination of modern indoor luxury and peaceful outdoor living. Don't miss out on this incredible opportunity! Contact us today to schedule your private viewing! Rental Terms: Lease Term: 12-month lease minimum Utilities: Not included. Fixed at a $150/month flat rate, reconciled quarterly against 30% of the total household utility bill. Internet/Cable: Ready for independent installation, or optional 30% cost-share with the upper residents. Pet Policy: No pets allowed. Smoking: Strictly outdoor smoking only. Requirements: Landlord references and proof of employment/income are required. Fast and streamlined application process!

    This property is off market, which means it's not currently listed for sale or rent on Zillow. This may be different from what's available on other websites or public sources.

    Zillow last checked:

    Listing updated:

    Source: Zillow Rentals

    Facts & features

    Interior

    Bedrooms & bathrooms
    • Bedrooms: 1
    • Bathrooms: 1
    • Full bathrooms: 1
    Heating
    • Forced Air
    Cooling
    • None
    Appliances
    • Included: Dryer, Range Oven, Refrigerator, Washer
    • Laundry: In Unit
    Features
    • Flooring: Tile
    Interior area
    • Total interior livable area: 800 sqft

    Property

    Parking
    • Total spaces: 1
    • Parking features: Off Street
    • Details: Contact manager
    Features
    • Patio & porch: Patio
    • Exterior features: Heating system: ForcedAir, Utilities fee required

    Construction

    Type & style
    • Home type: Apartment
    • Property subtype: Apartment

    Community & HOA

    Community
    • Deposit fee: C$1,600
    Location
    • Region: Edmonton

    Financial & listing details

    • Date on market: 6/9/2026
    • Lease term: 1 Year

    Price history

    DateEventPrice
    6/16/2026Listing removedC$1,600C$2/sqft
    Source: Zillow Rentals Report a problem
    6/9/2026Listed for rentC$1,600C$2/sqft
    Source: Zillow Rentals Report a problem

    Public tax history

    Tax history is unavailable.

    Neighborhood: Lewis Farms

    Nearby schools

    GreatSchools rating

    No schools nearby

    We couldn't find any schools near this home.