UPGRADES GALORE! 4+2 BEDROOMS! LEGAL BASEMENT SUITE! Starling is a community that blends nature & tranquility. Surrounded by parks, ponds, greenspaces & walking trails. Impressive 2,300sqft 2 storey situated on a large corner lot offering an exceptional combination of style, space, function & versatility. Bright open concept main floor is designed for living & entertaining. Contemporary kitchen w/quartz counters & backsplash, stainless appliances, massive island w/seating, walk-thru pantry & adjacent dining area. Inviting living room showcases soaring open to above ceiling & cozy gas fireplace. Expansive windows fill the home w/an abundance of natural light. Upstairs has 4 generous size bedrooms. Primary w/luxurious 5pce ensuite featuring dual sinks, soaker tub & private toilet. PLUS SELF CONTAINED 2 BEDROOM BASEMENT SUITE w/separate entrance. Extensive list of upgrades incl. engineered hardwood, main floor office, spacious mudroom, upstairs laundry, bonus room, A/C & OVERSIZED HEATED GARAGE. MOVE IN!
For sale
C$719,900
3814 Robins Cres NW, Edmonton, AB T5S 0M7
6beds
2,299sqft
Single Family Residence
Built in 2020
4,880 Square Feet Lot
$-- Zestimate®
C$313/sqft
C$-- HOA
What's special
Legal basement suiteLarge corner lotStainless appliancesWalk-thru pantryAdjacent dining areaCozy gas fireplaceEngineered hardwood
- 9 hours
- 9
- 0
Zillow last checked:
Listing updated:
Listed by:
Felicia A Dean,
RE/MAX Excellence,
Jennifer A Osmond,
RE/MAX Excellence
Source: RAE,MLS®#: E4517053
Facts & features
Interior
Bedrooms & bathrooms
- Bedrooms: 6
- Bathrooms: 4
- Full bathrooms: 4
Primary bedroom
- Level: Upper
Heating
- Forced Air-2, Natural Gas
Cooling
- Air Conditioning-Central
Appliances
- Included: Dishwasher-Built-In, Exhaust Fan, Oven-Built-In, Microwave, Gas Cooktop, Electric Stove, Second Dryer, Second Refrigerator, Second Washer
Features
- Closet Organizers, No Smoking Home
- Flooring: Carpet, Engineered Wood, Laminate Flooring
- Basement: Full, Finished
- Fireplace features: Gas
Interior area
- Total structure area: 2,299
- Total interior livable area: 2,299 sqft
Property
Parking
- Total spaces: 2
- Parking features: Double Garage Attached, Heated Garage, Oversized, Garage Control, Garage Opener
- Attached garage spaces: 2
Features
- Levels: 2 Storey,3
- Patio & porch: Deck, Patio
- Exterior features: Landscaped
Lot
- Size: 4,880 Square Feet
- Features: Corner Lot, Fully Fenced, Landscaped
Construction
Type & style
- Home type: SingleFamily
- Property subtype: Single Family Residence
Materials
- Foundation: Concrete Perimeter
- Roof: Asphalt
Condition
- Year built: 2020
Community & HOA
Community
- Features: Closet Organizers, Deck, No Smoking Home, Patio
Location
- Region: Edmonton
Financial & listing details
- Price per square foot: C$313/sqft
- Date on market: 11/20/2026
- Ownership: Private
Price history
Price history is unavailable.
Public tax history
Tax history is unavailable.
Climate risks
Neighborhood: Big Lake
Nearby schools
GreatSchools rating
No schools nearby
We couldn't find any schools near this home.
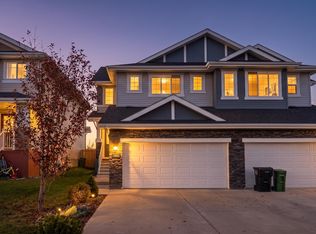
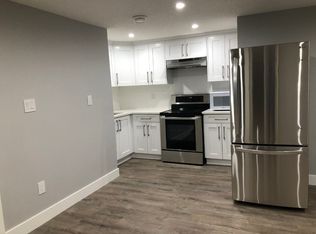
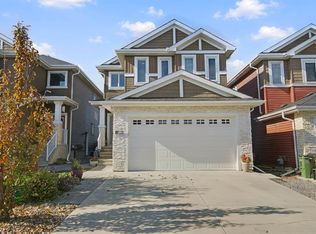
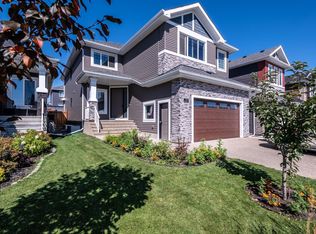
Similar homes
- C$630,0004 bd3 ba2.1k sqft2513 Sparrow Ct NW, Edmonton, AB T5S 0G7For Sale
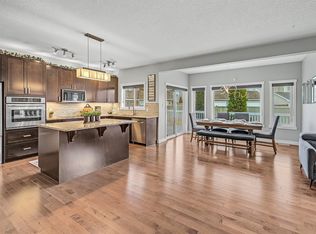 MLS ID #E4516943, Sheri Lukawesky, Real Broker. RAE
- C$799,9005 bd4 ba2.1k sqft3363 Chickadee Dr NW, Edmonton, AB T5S 0K9For Sale
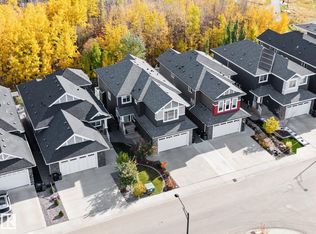 MLS ID #E4513114, Kevin A Machado, RE/MAX Professionals. RAE
- C$759,0006 bd4 ba2.5k sqft1210 Peregrine Ter NW, Edmonton, AB T5S 0M3For Sale
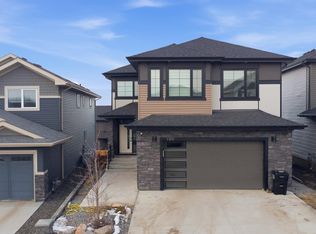 MLS ID #E4512706, Bobby S Randhawa, MaxWell Polaris. RAE
- C$694,9006 bd4 ba2.4k sqft527 Merlin Lndg NW, Edmonton, AB T5S 0L9For Sale
 MLS ID #E4504434, Fred B Woldemariam, MaxWell Progressive. RAE
