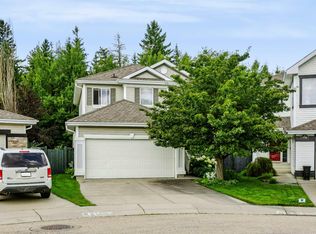
Welcome to this beautiful home in the desirable community of Cavanagh! Offering a functional layout with 4 bedrooms, including a convenient main-floor bedroom and full bathroom, this home is perfect for families or those looking for added flexibility. The upper level features 3 additional bedrooms, 2 full bathrooms, and convenient upstairs laundry. The spacious primary bedroom boasts a 5-piece ensuite with his-and-her vanities and separate closets. The partially finished basement is framed with plans for an additional bedroom with walk-in closet, bathroom, theatre area, and office, with electrical wiring already completed. Enjoy the comfort of central A/C and the convenience of a double attached garage. Ideally located close to parks, walking trails, schools, shopping, and major commuter routes, this home offers an excellent combination of space, functionality, and convenience!
For sale
C$555,000
3175 Checknita Way SW, Edmonton, AB T6W 4W7
4beds
2,147sqft
Single Family Residence
Built in 2021
3,295 Square Feet Lot
$-- Zestimate®
C$258/sqft
C$-- HOA
What's special
Functional layoutConvenient main-floor bedroomConvenient upstairs laundrySpacious primary bedroomHis-and-her vanitiesSeparate closetsDouble attached garage
- 7 hours
- 2
- 0
Zillow last checked:
Listing updated:
Listed by:
Micheal Watson,
Real Broker,
Carson Langridge,
Real Broker
Source: RAE,MLS®#: E4516984
Facts & features
Interior
Bedrooms & bathrooms
- Bedrooms: 4
- Bathrooms: 3
- Full bathrooms: 3
Primary bedroom
- Level: Upper
Family room
- Level: Upper
- Area: 158.76
- Dimensions: 14.7 x 10.8
Heating
- Forced Air-1, Natural Gas
Cooling
- Air Conditioner
Appliances
- Included: ENERGY STAR Qualified Dishwasher, Dryer, Exhaust Fan, Microwave, Refrigerator, Electric Stove, Washer
Features
- No Animal Home, No Smoking Home
- Flooring: Carpet, Vinyl Plank
- Basement: Full, Partially Finished
- Fireplace features: Electric
Interior area
- Total structure area: 2,147
- Total interior livable area: 2,147 sqft
Video & virtual tour
Property
Parking
- Total spaces: 2
- Parking features: Double Garage Attached
- Attached garage spaces: 2
Features
- Levels: 2 Storey,2
- Patio & porch: Deck
- Exterior features: Landscaped
Lot
- Size: 3,295 Square Feet
- Features: Airport Nearby, Fully Fenced, Near Golf Course, Landscaped, Schools, Golf Nearby
Construction
Type & style
- Home type: SingleFamily
- Property subtype: Single Family Residence
Materials
- Foundation: Concrete Perimeter
- Roof: Asphalt
Condition
- Year built: 2021
Community & HOA
Community
- Features: Deck, No Animal Home, No Smoking Home
Location
- Region: Edmonton
Financial & listing details
- Price per square foot: C$258/sqft
- Date on market: 11/19/2026
- Ownership: Private
Price history
Price history is unavailable.
Public tax history
Tax history is unavailable.
Climate risks
Neighborhood: Hertiage Valley
Nearby schools
GreatSchools rating
No schools nearby
We couldn't find any schools near this home.
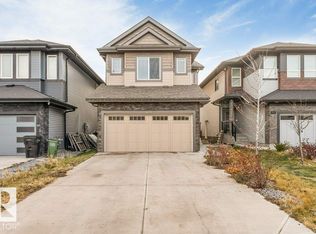
- C$559,9003 bd3 ba1.9k sqft3605 Checknita Cv SW, Edmonton, AB T6W0V5For Sale
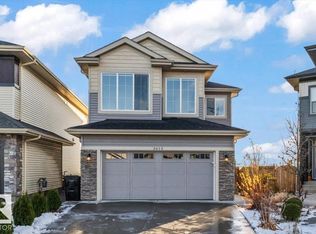
- C$749,9004 bd4 ba2.3k sqft3613 Checknita Cv SW, Edmonton, AB T6W4W7For Sale
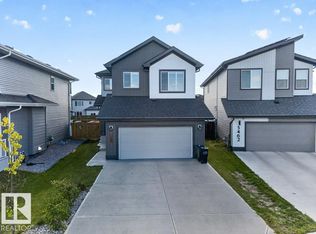
- C$699,9005 bd4 ba2k sqft3464 Checknita Ter SW, Edmonton, AB T6W4W5For Sale
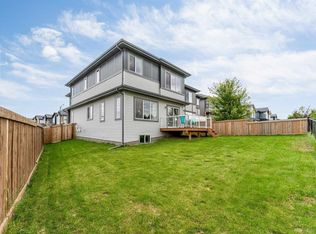
- C$609,9004 bd3 ba2.2k sqft3404 Checknita Ter SW, Edmonton, AB T6W4H6For Sale
Similar homes
- C$559,9003 bd3 ba1.9k sqft3605 Checknita Cv SW, Edmonton, AB T6W 0V5For SaleMLS ID #E4516551, Lakhvir S Gill, Royal LePage METRO. RAE
- C$589,0003 bd3 ba2k sqft1207 Adamson Dr SW, Edmonton, AB T6W 0V5For Sale
 MLS ID #E4515813, Wendy D Zrubak-Russill, Royal Lepage Premier Real Estate. RAE
- C$599,9005 bd4 ba2k sqft1720 Robertson Pl SW, Edmonton, AB T6W 1H8For Sale
 MLS ID #E4516669, Henry Han, Century 21 Masters. RAE
- C$749,9004 bd4 ba2.3k sqft3613 Checknita Cv SW, Edmonton, AB T6W 4W7For SaleMLS ID #E4515541, David M Ozubko, Real Broker. RAE
