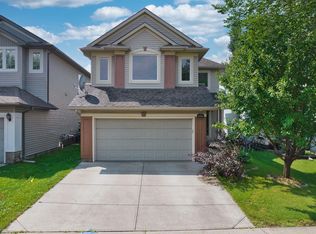
Prime Ravine View & Steps to Johnny Bright School (K-9)! Located in desirable Rutherford at 1720 Robertson Place SW, this fully finished 2-storey home offers premium privacy backing directly onto a lush ravine and green space. Enjoy open living space featuring granite countertops, a cozy gas fireplace, and a luxurious underfloor heating system throughout the main-level living area. Highlights include 5 total bedrooms, 3.5 baths, an upper bonus room, and a finished basement with a second family room/theater space. Quick access to Anthony Henday, Calgary Trail, and premier amenities!
For sale
C$619,900
1720 Robertson Pl SW, Edmonton, AB T6W 1H8
5beds
2,000sqft
Single Family Residence
Built in 2002
5,593 Square Feet Lot
$-- Zestimate®
C$310/sqft
C$-- HOA
What's special
Prime ravine viewOpen living spaceGranite countertopsCozy gas fireplaceUpper bonus room
- 53 days
- 12
- 2
Zillow last checked:
Listing updated:
Listed by:
Henry Han,
Century 21 Masters,
Jiwon Yoo,
Century 21 Masters
Source: RAE,MLS®#: E4504773
Facts & features
Interior
Bedrooms & bathrooms
- Bedrooms: 5
- Bathrooms: 4
- Full bathrooms: 3
- 1/2 bathrooms: 1
Primary bedroom
- Level: Upper
Family room
- Level: Basement
Heating
- Forced Air-1, Natural Gas
Appliances
- Included: Dishwasher-Built-In, Dryer, Exhaust Fan, Refrigerator, Electric Stove, Washer
Features
- Ceiling 9 ft.
- Flooring: Carpet, Ceramic Tile, Vinyl Plank
- Windows: Window Coverings
- Basement: Full, Finished
Interior area
- Total structure area: 2,000
- Total interior livable area: 2,000 sqft
Video & virtual tour
Property
Parking
- Total spaces: 2
- Parking features: Double Garage Attached
- Attached garage spaces: 2
Features
- Levels: 2 Storey,3
- Patio & porch: Deck, Front Porch
- Exterior features: Backs Onto Park/Trees, Landscaped, Playground Nearby
- Fencing: Fenced
Lot
- Size: 5,593 Square Feet
- Features: Airport Nearby, Backs Onto Park/Trees, Cul-De-Sac, Landscaped, Park/Reserve, Playground Nearby, Near Public Transit, Schools, Shopping Nearby, Public Transportation
Construction
Type & style
- Home type: SingleFamily
- Property subtype: Single Family Residence
Materials
- Foundation: Concrete Perimeter
- Roof: Asphalt
Condition
- Year built: 2002
Community & HOA
Community
- Features: Ceiling 9 ft., Deck, Front Porch
- Security: Smoke Detector(s), Detectors Smoke
HOA
- Services included: Amenities w/HOA
Location
- Region: Edmonton
Financial & listing details
- Price per square foot: C$310/sqft
- Date on market: 8/20/2026
- Ownership: Private
Price history
Price history is unavailable.
Public tax history
Tax history is unavailable.
Climate risks
Neighborhood: Hertiage Valley
Nearby schools
GreatSchools rating
No schools nearby
We couldn't find any schools near this home.
- C$489,9003 bd3 ba1.3k sqft1251 Rutherford Rd SW #40, Edmonton, AB T6W1T6For Sale
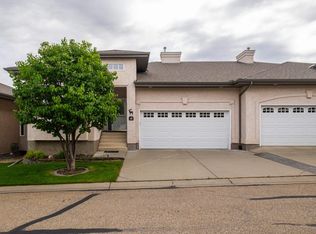
- C$--3 bd3 ba1.5k sqft1235 Rutherford Rd SW, Edmonton, AB T6W1H4Off Market

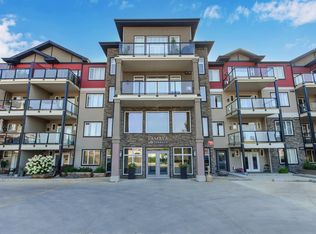
- C$467,9992 bd3 ba1.7k sqft1304 Rutherford Rd SW #5, Edmonton, AB T6W0B4For Sale

- C$259,9002 bd2 ba1k sqft12408 15th Ave SW #112, Edmonton, AB T6W1X2For Sale
Similar homes
- C$614,0004 bd4 ba1.7k sqft1304 Barnes Clos SW, Edmonton, AB T6W 1E5For Sale
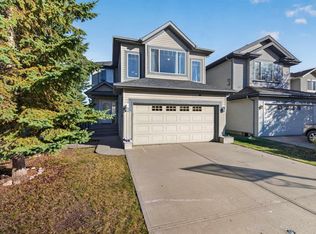 MLS ID #E4512444, Delaney Robitaille, Exp Realty. RAE
 - C$599,9005 bd4 ba2.2k sqft1108 117th St SW, Edmonton, AB T6W 1W8For Sale
 MLS ID #E4511248, Steve P Kehoe, 2% Realty Pro. RAE
 - C$614,9004 bd4 ba1.7k sqft1303 117th St SW, Edmonton, AB T6W 0E6For Sale
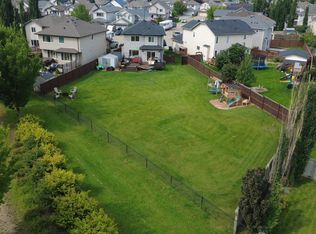 MLS ID #E4503409, Tatum Fitton, ComFree. RAE
 - C$569,9005 bd4 ba2k sqft1338 Rutherford Rd SW, Edmonton, AB T6W 1P3For Sale
 MLS ID #E4501081, Jia Lu, Homes & Gardens Real Estate Limited. RAE
