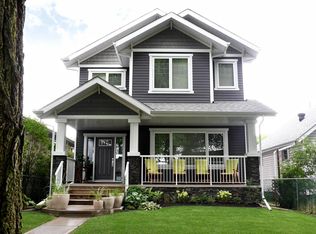
Welcome to this 1912 two story historic character home close to Downtown and the LRT. The home has 3 bedrooms, 4 piece bathroom and an “en suite” of the primary bedroom. The home is located on a corner site within the North Central District and the Stadium District Node. This site is currently Zoned RS, the density cap tied to site area (max. 7 units), a maximum site coverage of 45% and restrictive form controls. The home is presently rented out to longtime tenants with an agreement till June 30th, 2027, with a monthly rent of $1.700 plus utilities. The home was extensively renovated prior to 2006, windows, electrical, plumbing, cherrywood kitchen cabinetry. More recent upgrades are; 2014 high efficiency furnace, 2014 water tank, 2016 asphalt shingles. The home has many attractive little architectural details, such as crown mouldings, 9 ft ceilings, fluted newel post with painted wooden balustrade, tray ceilings, transoms over doors.
For sale
C$410,000
11301 87th St NW, Edmonton, AB T5B 3L8
3beds
1,778sqft
Single Family Residence
Built in 1912
5,697 Square Feet Lot
$-- Zestimate®
C$230/sqft
C$-- HOA
What's special
Corner siteCherrywood kitchen cabinetryCrown mouldingsTray ceilingsTransoms over doors
- 69 days |
- 21 |
- 0 |
Zillow last checked:
Listing updated:
Listed by:
Tom Baart,
Homes & Gardens Real Estate Limited
Source: RAE,MLS®#: E4484568
Facts & features
Interior
Bedrooms & bathrooms
- Bedrooms: 3
- Bathrooms: 2
- Full bathrooms: 2
Primary bedroom
- Level: Upper
Heating
- Forced Air-1, Natural Gas
Appliances
- Included: Dishwasher-Built-In, Dryer, Exhaust Fan, Refrigerator, Gas Stove, Washer
Features
- Flooring: Carpet, Cork Flooring, Hardwood
- Basement: Full, Unfinished
- Fireplace features: Wood Burning
Interior area
- Total structure area: 1,778
- Total interior livable area: 1,778 sqft
Property
Parking
- Total spaces: 2
- Parking features: Double Garage Detached, Garage Control, Garage Opener
- Garage spaces: 2
Features
- Levels: 2 Storey,2
- Patio & porch: Deck
- Fencing: Fenced
Lot
- Size: 5,697 Square Feet
- Features: Corner Lot, Flat Site, Near Public Transit, Schools, Shopping Nearby, Public Transportation
Construction
Type & style
- Home type: SingleFamily
- Property subtype: Single Family Residence
Materials
- Foundation: Concrete Perimeter
- Roof: Asphalt
Condition
- Year built: 1912
Community & HOA
Community
- Features: Deck
- Security: Security System
Location
- Region: Edmonton
Financial & listing details
- Price per square foot: C$230/sqft
- Date on market: 4/29/2026
- Ownership: Private
Tom Baart
Tom Baart
By pressing Contact Agent, you agree that the real estate professional identified above may call/text you about your search, which may involve use of automated means and pre-recorded/artificial voices. You don't need to consent as a condition of buying any property, goods, or services. Message/data rates may apply. You also agree to our Terms of Use. Zillow does not endorse any real estate professionals. We may share information about your recent and future site activity with your agent to help them understand what you're looking for in a home.
Price history
Price history is unavailable.
Public tax history
Tax history is unavailable.
Climate risks
Neighborhood: Parkdale
Nearby schools
GreatSchools rating
No schools nearby
We couldn't find any schools near this home.



- Alberta
- Division No. 11
- Edmonton
- T5B 3L8
- Parkdale
- 11301 87th St NW
Nearby cities
Nearby neighborhoods
Nearby zip codes
Other Edmonton Topics
