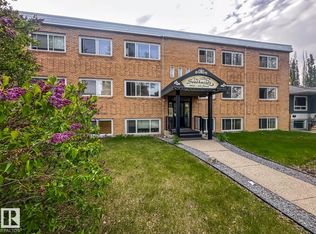
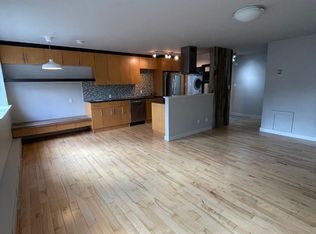
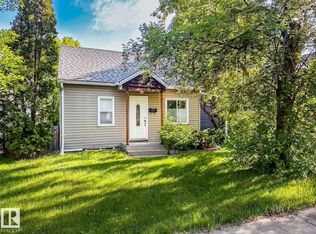
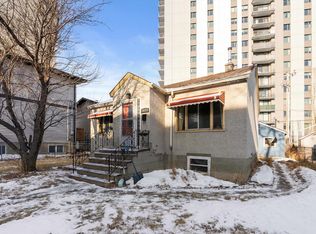
Fantastic investment property in one of the most desirable spots in the city. Can not beat this location - Just a block away from some of the most popular restaurants, parks, and other amenities. Steps to the farmers market, Whyte Ave, numerous shops, public transit, and only a 10 minute commute to downtown. Would make an ideal spot someone looking to run a small home based business as well. Charming character home with over 1400 sq ft of living space. Tall ceilings on the main floor provide an open design feeling with lots of natural light through the many windows. 2 bedrooms on the main floor with a large divided living room which could be perfect for a few offices and waiting room if desired. Upstairs has a large loft with 3 overhead windows, again providing lots of natural light. Basement is currently unfinished but is possible for a few more rooms as well. Single detached garage with west facing backyard. Lots of options with this home located in the heart of Strathcona!
For sale
C$429,900
8416 104th St NW, Edmonton, AB T6E 4G2
3beds
1,426sqft
Single Family Residence
Built in 1921
-- sqft lot
$-- Zestimate®
C$301/sqft
C$-- HOA
What's special
Charming character homeOpen design feelingSingle detached garageWest facing backyard
- 107 days |
- 125 |
- 5 |
Likely to sell faster than
Zillow last checked:
Listing updated:
Listed by:
Curtis J Leibel,
MaxWell Devonshire Realty,
Luke A Flanagan,
MaxWell Devonshire Realty
Source: RAE,MLS®#: E4478707
Facts & features
Interior
Bedrooms & bathrooms
- Bedrooms: 3
- Bathrooms: 2
- Full bathrooms: 1
- 1/2 bathrooms: 1
Primary bedroom
- Level: Main
Heating
- Forced Air-1, Natural Gas
Appliances
- Included: Dishwasher-Built-In, Dryer, Refrigerator, Electric Stove, Washer
Features
- Flooring: Hardwood, Linoleum
- Windows: Window Coverings
- Basement: Full, Unfinished
Interior area
- Total structure area: 1,426
- Total interior livable area: 1,426 sqft
Property
Parking
- Total spaces: 1
- Parking features: Single Garage Detached
- Garage spaces: 1
Features
- Levels: 1 and Half Storey,2
- Stories: 1
- Exterior features: Landscaped, Playground Nearby
- Fencing: Fenced
Lot
- Features: Flat Site, Landscaped, Playground Nearby, Schools, Shopping Nearby
Construction
Type & style
- Home type: SingleFamily
- Property subtype: Single Family Residence
Materials
- Foundation: Concrete Perimeter
- Roof: Asphalt
Condition
- Year built: 1921
Community & HOA
Community
- Features: See Remarks
Location
- Region: Edmonton
Financial & listing details
- Price per square foot: C$301/sqft
- Date on market: 3/23/2026
- Ownership: Private
Curtis J Leibel
Curtis J Leibel
By pressing Contact Agent, you agree that the real estate professional identified above may call/text you about your search, which may involve use of automated means and pre-recorded/artificial voices. You don't need to consent as a condition of buying any property, goods, or services. Message/data rates may apply. You also agree to our Terms of Use. Zillow does not endorse any real estate professionals. We may share information about your recent and future site activity with your agent to help them understand what you're looking for in a home.
Price history
Price history is unavailable.
Public tax history
Tax history is unavailable.
Climate risks
Neighborhood: Strathcona
Nearby schools
GreatSchools rating
No schools nearby
We couldn't find any schools near this home.


- Alberta
- Division No. 11
- Edmonton
- T6E 4G2
- Strathcona
- 8416 104th St NW
Nearby cities
Nearby neighborhoods
Nearby zip codes
Other Edmonton Topics
