Welcome to Riverdale, one of Edmonton's most sought-after communities. This move-in ready executive 2-storey half duplex offers 2+1 bedrooms the perfect blend of style, comfort, and location. The bright and open main floor features 9-foot ceilings, a cozy corner gas fireplace, and a spacious kitchen that's ideal for entertaining. Step outside to enjoy the two-tiered deck, with a double detached garage completing the private backyard. Upstairs, you'll find two generous bedrooms, each with its own private ensuite—an ideal layout for professionals, roommates, or guests. Numerous recent upgrades include new basement carpet, shingles (2016), hot water tank (2023), upgraded kitchen appliances, central air conditioning, newer carpet, and luxury vinyl plank flooring. Enjoy the exceptional lifestyle Riverdale has to offer with its vibrant community, a step to the scenic river valley trails, parks, and quick access to downtown. An outstanding opportunity to own in one of Edmonton's premier neighbourhoods!
For sale
C$580,000
9130 100a Ave NW, Edmonton, AB T5H 4N7
3beds
1,461sqft
Duplex, Half Duplex
Built in 2002
-- sqft lot
$-- Zestimate®
C$397/sqft
C$-- HOA
What's special
Cozy corner gas fireplaceTwo-tiered deckDouble detached garagePrivate backyardUpgraded kitchen appliancesCentral air conditioningLuxury vinyl plank flooring
- 14 hours |
- 3 |
- 0 |
Zillow last checked:
Listing updated:
Listed by:
Richard S Widynowski,
Liv Real Estate
Source: RAE,MLS®#: E4499324
Facts & features
Interior
Bedrooms & bathrooms
- Bedrooms: 3
- Bathrooms: 4
- Full bathrooms: 3
- 1/2 bathrooms: 1
Primary bedroom
- Level: Main
Family room
- Level: Basement
Heating
- Forced Air-1, Natural Gas
Cooling
- Air Conditioner, Air Conditioning-Central
Appliances
- Included: Dishwasher-Built-In, Dryer, Refrigerator, Electric Stove, Washer
Features
- Ceiling 9 ft., Vacuum Systems
- Flooring: Carpet, Vinyl Plank
- Windows: Window Coverings
- Basement: Full, Finished
- Fireplace features: Gas
Interior area
- Total structure area: 1,461
- Total interior livable area: 1,461 sqft
Property
Parking
- Total spaces: 2
- Parking features: Double Garage Detached
- Garage spaces: 2
Features
- Levels: 2 Storey,3
- Patio & porch: Deck
- Exterior features: Playground Nearby
- Fencing: Fenced
Lot
- Size: 2,449 Square Feet
- Features: Near Golf Course, Playground Nearby, Golf Nearby
Details
- Additional structures: Gazebo
Construction
Type & style
- Home type: MultiFamily
- Property subtype: Duplex, Half Duplex
- Attached to another structure: Yes
Materials
- Foundation: Concrete Perimeter
- Roof: Asphalt
Condition
- Year built: 2002
Community & HOA
Community
- Features: Ceiling 9 ft., Deck, Gazebo
Location
- Region: Edmonton
Financial & listing details
- Price per square foot: C$397/sqft
- Date on market: 7/16/2026
- Ownership: Private
Richard S Widynowski
Richard S Widynowski
By pressing Contact Agent, you agree that the real estate professional identified above may call/text you about your search, which may involve use of automated means and pre-recorded/artificial voices. You don't need to consent as a condition of buying any property, goods, or services. Message/data rates may apply. You also agree to our Terms of Use. Zillow does not endorse any real estate professionals. We may share information about your recent and future site activity with your agent to help them understand what you're looking for in a home.
Price history
Price history is unavailable.
Public tax history
Tax history is unavailable.
Climate risks
Neighborhood: Riverdale
Nearby schools
GreatSchools rating
No schools nearby
We couldn't find any schools near this home.
- C$409,9002 bd2 ba1.4k sqft9008 99th Ave NW #130, Edmonton, AB T5H4M6For Sale

- C$--2 bd2 ba1.1k sqft9008 99th Ave NW #310, Edmonton, AB T5H4M6Off Market
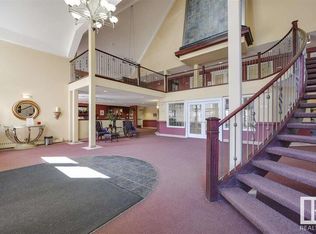
- C$--2 bd2 ba1k sqft9008 99th Ave NW #103, Edmonton, AB T5H4M6Off Market
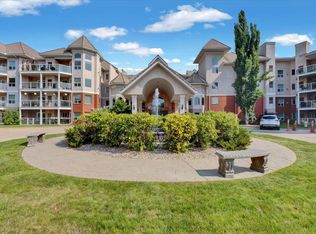
- C$--1 bd1 ba1.4k sqft10034 94th St NW, Edmonton, AB T5H1Z3Off Market
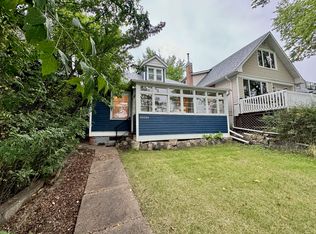
- C$--3 bd3 ba1.9k sqft9010 101a Ave NW, Edmonton, AB T5H0C1Off Market
- C$2,750,0004 bd4 ba3.3k sqft8807 99th Ave NW, Edmonton, AB T5H4N5For Sale
- C$679,8003 bd3 ba1.8k sqft10113 88th St NW, Edmonton, AB T5H1N9For Sale
- C$398,0007,463.473 Square Feet10173 93rd St NW, Edmonton, AB T5H1W8Lot/Land
Similar homes
- C$569,0002 bd4 ba1.7k sqft10224 90th St NW, Edmonton, AB T5H 1S1For Sale
 MLS ID #E4498767, Mark A Friesen, Coldwell Banker Mountain Central. RAE
 - C$575,0004 bd4 ba1.6k sqft9237 92nd St NW, Edmonton, AB T6C 3R4For Sale
 MLS ID #E4495858, Steve P Kanizaj, MaxWell Progressive. RAE
 - C$589,9004 bd4 ba1.5k sqft10628 81st St NW, Edmonton, AB T6A 3K7For Sale
 MLS ID #E4493906, Ash H Somani, RE/MAX Rental Advisors. RAE
 - C$575,0003 bd4 ba1.4k sqft9023 95th St NW, Edmonton, AB T6C 3W7For Sale
 MLS ID #E4494950, Catherine Ta, Real Broker. RAE
 - C$549,8003 bd3 ba1.5k sqftNo Name, Edmonton, AB T6C 3N4For SaleMLS ID #E4486478, Terrie M Reekie, REMAX River City. RAE
- C$499,0004 bd2 ba1.2k sqft9513 81st St NW, Edmonton, AB T6C 2W4For SaleMLS ID #E4498916, Mark Barnes, RE/MAX Elite. RAE
- C$679,8003 bd3 ba1.8k sqft10113 88th St NW, Edmonton, AB T5H 1N9For SaleMLS ID #E4496236, Danny Bonko, Sutton Premiere Real Estate. RAE
- C$629,9952 bd2 ba1.7k sqftPhillips Lofts, Edmonton, AB T5J 1A5For SaleMLS ID #E4498756, Erin Holowach, ComFree. RAE
- C$648,8004 bd4 ba1.6k sqft9028 90th St NW, Edmonton, AB T6C 3L9For SaleMLS ID #E4495892, Frank A Vanderbleek, Royal LePage Noralta Real Estate. RAE
- C$524,9003 bd3 ba1.8k sqft9919 79th St NW, Edmonton, AB T6A 3G2For SaleMLS ID #E4486676, Moe Charara, Royal Lepage Arteam Realty. RAE
- C$409,9002 bd2 ba1.4k sqftRiver Grande, Edmonton, AB T5H 4M6For SaleMLS ID #E4498176, Karen Stewart, Century 21 All Stars Realty Ltd. RAE
- C$650,0004 bd4 ba1.8k sqft9933 79th St NW, Edmonton, AB T6A 3G2For SaleMLS ID #E4487741, David M Ozubko, Real Broker. RAE
- C$550,0004 bd2 ba1.2k sqft7704 104th Ave NW, Edmonton, AB T6A 0Y3For SaleMLS ID #E4495673, Rob D Jastrzebski, Exp Realty. RAE
- C$478,8883 bd3 ba1.8k sqft10919 96th St NW, Edmonton, AB T5H 2K4For SaleMLS ID #E4498163, Victoria Rempel, RE/MAX Elite. RAE
- C$599,9004 bd3 ba1.2k sqft7923 94th Ave NW, Edmonton, AB T6C 1W5For SaleMLS ID #E4496428, Wade W Klimchuk, RE/MAX Excellence. RAE
- C$519,5003 bd2 ba780 sqft10316 77th St NW, Edmonton, AB T6A 3C3For SaleMLS ID #E4497285, Keri A Harstad, MaxWell Devonshire Realty. RAE
- C$699,9004 bd4 ba1.8k sqft10506 82nd St NW, Edmonton, AB T6A 3M8For SaleMLS ID #E4498039, Jeremy A Dehek, Exp Realty. RAE
- C$509,9004 bd2 ba1.1k sqft9457 79th St NW, Edmonton, AB T6C 2R8For SaleMLS ID #E4497162, Jacquie C Smith, 2% Realty Pro. RAE
- C$619,8003 bd2 ba1k sqft10527 81st St NW, Edmonton, AB T6A 3L3For SaleMLS ID #E4489296, Denis G Rowley, RE/MAX Elite. RAE
- C$575,0002 bd2 ba1.3k sqftEncore Tower, Edmonton, AB T5J 0L1For SaleMLS ID #E4490902, Gregory Rairdan, Century 21 Masters. RAE
