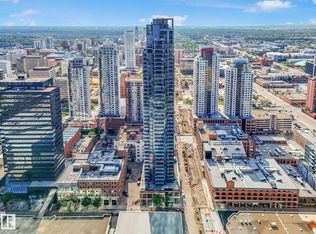
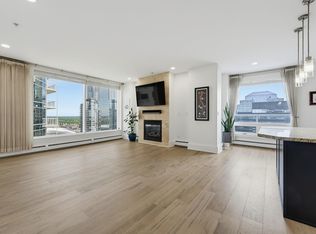
Luxury living in the heart of Edmonton! This expansive 2-bedroom, 2-bath residence offers one of the largest floor plans in the building. Its open-concept layout and floor-to-ceiling windows deliver stunning views of downtown from the South, East, and West. The kitchen is designed for entertaining with stainless steel appliances, quartz countertops with an extended island and sleek flat-panel cabinetry. The primary bedroom is exceptionally spacious, paired with a spa-like ensuite complete with a walk-in shower, soaker tub, and dual sinks. The second bedroom provides ample room to create a dedicated home office and guest space with its stylish built-in Murphy bed and custom shelving. Additional highlights include underground parking with a storage locker, in-suite laundry, a large walk-in closet with California Closet organizers, and two balconies. To top that all off, you're within walking distance of the Ice District, many downtown hotspots and the river valley!
For sale
C$555,000
10180 103rd St NW #1200, Edmonton, AB T5J 0L1
2beds
1,358sqft
Apartment, Apartment High Rise
Built in 2020
-- sqft lot
$-- Zestimate®
C$409/sqft
C$-- HOA
What's special
Open-concept layoutFloor-to-ceiling windowsStainless steel appliancesSleek flat-panel cabinetryStylish built-in murphy bedCustom shelvingIn-suite laundry
- 54 days |
- 18 |
- 0 |
Zillow last checked:
Listing updated:
Listed by:
Gregory Rairdan,
Century 21 Masters
Source: RAE,MLS®#: E4490902
Facts & features
Interior
Bedrooms & bathrooms
- Bedrooms: 2
- Bathrooms: 2
- Full bathrooms: 2
Primary bedroom
- Level: Main
Heating
- Heat Pump, Natural Gas
Cooling
- Air Conditioner
Appliances
- Included: Dishwasher-Built-In, Dryer, Microwave Hood Fan, Refrigerator, Washer
Features
- Flooring: Carpet, Laminate Flooring, Non-Ceramic Tile
- Basement: None, No Basement
Interior area
- Total structure area: 1,358
- Total interior livable area: 1,358 sqft
Property
Parking
- Parking features: Underground
Features
- Levels: Single Level Apartment,1
- Patio & porch: Patio
- Pool features: Community, Public Swimming Pool
- Has view: Yes
- View description: Downtown, View Downtown
Lot
- Size: 102 Square Feet
- Features: Near Golf Course, Near Public Transit, Shopping Nearby, Golf Nearby, Public Transportation
Construction
Type & style
- Home type: Apartment
- Property subtype: Apartment, Apartment High Rise
- Attached to another structure: Yes
Materials
- Foundation: Concrete Perimeter
- Roof: EPDM Membrane
Condition
- Year built: 2020
Community & HOA
Community
- Features: Fitness Center, Party Room, Patio, Social Rooms, Exercise Room
- Security: Secured Garage/Parking, Security Personnel, Fire Sprinkler System, Secured Parking, Sprinkler System-Fire
HOA
- Has HOA: Yes
- Services included: Amenities w/Condo, Exterior Maintenance, Insur. for Common Areas, Janitorial Common Areas, Landscape/Snow Removal, Professional Management, Reserve Fund Contribution, Utilities Common Areas
Location
- Region: Edmonton
Financial & listing details
- Price per square foot: C$409/sqft
- Date on market: 5/30/2026
- Ownership: Agent/Seller has Interest
Gregory Rairdan
Gregory Rairdan
By pressing Contact Agent, you agree that the real estate professional identified above may call/text you about your search, which may involve use of automated means and pre-recorded/artificial voices. You don't need to consent as a condition of buying any property, goods, or services. Message/data rates may apply. You also agree to our Terms of Use. Zillow does not endorse any real estate professionals. We may share information about your recent and future site activity with your agent to help them understand what you're looking for in a home.
Price history
Price history is unavailable.
Public tax history
Tax history is unavailable.
Climate risks
Neighborhood: Downtown
Nearby schools
GreatSchools rating
No schools nearby
We couldn't find any schools near this home.
- C$499,8002 bd2 ba875 sqft10180 103rd St NW #2804, Edmonton, AB T5J0L1For Sale

- C$379,0002 bd2 ba868 sqft10180 103rd St NW #1501, Edmonton, AB T5J0L1For Sale
- C$399,0002 bd2 ba720 sqft10180 103rd St NW #3103, Edmonton, AB T5J0L1For Sale
- C$--2 bd2 ba812 sqft10180 103rd St NW #3702, Edmonton, AB T5J0L1Off Market
- C$--2 bd2 ba850 sqft10180 103rd St NW #1203, Edmonton, AB T5J0L1Off Market
- C$--2 bd2 ba850 sqft10180 103rd St NW #3403, Edmonton, AB T5J0L1Off Market
- C$--2 bd2 ba812 sqft10180 103rd St NW #103, Edmonton, AB T5J0L1Off Market
- C$--2 bd2 ba812 sqft10180 103rd St NW #1102, Edmonton, AB T5J0L1Off Market
Similar homes
- C$599,0002 bd2 ba1.3k sqftEncore Tower, Edmonton, AB T5J 0L1For Sale
 MLS ID #E4480669, Franco Maione, Real Broker. RAE
 - C$499,8002 bd2 ba875 sqftEncore Tower, Edmonton, AB T5J 0L1For SaleMLS ID #E4495742, Darlene Strang, RE/MAX Real Estate. RAE
- C$519,8002 bd2 ba1.2k sqftIcon I, Edmonton, AB T5J 0B5For Sale
 MLS ID #E4492668, Darlene Strang, RE/MAX Real Estate. RAE
 - C$379,0002 bd2 ba868 sqftEncore Tower, Edmonton, AB T5J 0L1For SaleMLS ID #E4499008, Jones Liu, MaxWell Polaris. RAE
- C$499,8002 bd2 ba1.1k sqftSymphony Tower, Edmonton, AB T5K 0K8For SaleMLS ID #E4499520, Nooran Ostadeian, RE/MAX Elite. RAE
- C$535,0002 bd2 ba812 sqftThe Legends Private Residences, Edmonton, AB T5J 0K6For SaleMLS ID #E4490840, Michael A Pavone, RE/MAX Elite. RAE
- C$425,0002 bd2 ba723 sqftEncore Tower, Edmonton, AB T5J 0L1For SaleMLS ID #E4493983, Stefanie R Seidel, Real Broker. RAE
- C$570,0002 bd2 ba828 sqftThe Legends Private Residences, Edmonton, AB T5J 0K6For SaleMLS ID #E4487085, Leanne Cunningham, Liv Real Estate. RAE
- C$420,0002 bd2 ba863 sqftEncore Tower, Edmonton, AB T5J 0L1For SaleMLS ID #E4482159, Cassie Weber, Century 21 Masters. RAE
- C$419,9002 bd2 ba865 sqftEncore Tower, Edmonton, AB T5J 0L1For SaleMLS ID #E4488547, Sydney Bober, McLeod Realty & Management LTD. RAE
- C$499,0002 bd2 ba904 sqftThe Legends Private Residences, Edmonton, AB T5J 0K6For SaleMLS ID #E4490026, June Wu, Mozaic Realty Group. RAE
- C$399,9002 bd2 ba871 sqftEncore Tower, Edmonton, AB T5J 0L1For SaleMLS ID #E4495360, Yue Wang, Century 21 Leading. RAE
- C$629,9952 bd2 ba1.7k sqftPhillips Lofts, Edmonton, AB T5J 1A5For SaleMLS ID #E4498756, Erin Holowach, ComFree. RAE
- C$324,9992 bd2 ba709 sqftEncore Tower, Edmonton, AB T5J 0L1For SaleMLS ID #E4498708, Tracie A Sarumowa, Exp Realty. RAE
- C$543,9002 bd2 ba1.8k sqftSeventh Street Lofts, Edmonton, AB T5J 1K3For SaleMLS ID #E4484712, Erin Holowach, ComFree. RAE
- C$354,9002 bd2 ba988 sqftUltima, Edmonton, AB T5J 0G6For SaleMLS ID #E4499304, Michael D Melnychuk, Century 21 All Stars Realty Ltd. RAE
- C$379,9002 bd2 ba725 sqftEncore Tower, Edmonton, AB T5J 0L1For SaleMLS ID #E4488583, Sydney Bober, McLeod Realty & Management LTD. RAE
- C$468,0972 bd2 ba1.3k sqftExcelsior Loft, Edmonton, AB T5J 1C2For SaleMLS ID #E4491406, Leah M Cyr, RE/MAX Real Estate. RAE
- C$399,0002 bd2 ba720 sqftEncore Tower, Edmonton, AB T5J 0L1For SaleMLS ID #E4459394, Cassie Weber, Century 21 Masters. RAE
- C$499,9002 bd2 ba901 sqftThe Legends Private Residences, Edmonton, AB T5J 0K6For SaleMLS ID #E4475132, Ricky D Hill, RE/MAX Elite. RAE
