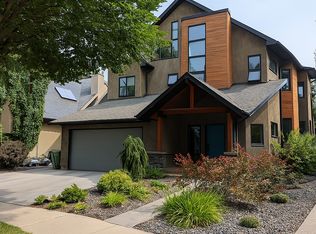
ARCHITECTURALLY STUNNING 2.5-STOREY IN RIVERDALE — BACKING THE RIVER VALLEY WITH NO BACK NEIGHBOURS! This brand new, custom designed residence by the sought-after Design 2 Group is a true showpiece from top to bottom. A private elevator connects all levels of this extraordinary home, where high-end finishings & thoughtful design are evident at every turn. The open-concept main floor is built for entertaining — gourmet kitchen with island & breakfast bar, walk-through pantry, gas fireplace, mudroom & home office. The upper level features a spacious bonus room, 3 bedrooms, laundry & a serene primary suite with dual sinks, soaker tub & separate shower. The show-stopping rooftop patio with hot tub delivers breathtaking river valley views in every season — an unmatched outdoor escape. The fully finished lower level adds a 4th bedroom & the premium features this calibre of home demands. All this home needs is YOU!
For sale
C$2,750,000
8807 99th Ave NW, Edmonton, AB T5H 4N5
4beds
3,315sqft
Single Family Residence
Built in 2025
6,405 Square Feet Lot
$-- Zestimate®
C$829/sqft
C$-- HOA
What's special
High-end finishingsThoughtful designWalk-through pantryGas fireplaceHome officeSpacious bonus roomFully finished lower level
- 63 days
- 64
- 0
Zillow last checked:
Listing updated:
Listed by:
David C St. Jean,
Exp Realty
Source: RAE,MLS®#: E4496481
Facts & features
Interior
Bedrooms & bathrooms
- Bedrooms: 4
- Bathrooms: 4
- Full bathrooms: 3
- 1/2 bathrooms: 1
Primary bedroom
- Level: Upper
Heating
- Forced Air-1, Natural Gas
Cooling
- Has cooling: Yes
Appliances
- Included: Dishwasher-Built-In, Dryer, Exhaust Fan, Microwave, Refrigerator, Gas Stove, Washer, Wine Cooler
Features
- No Animal Home, No Smoking Home, Sunroom, Television Connection, Wet Bar
- Flooring: Ceramic Tile, Hardwood
- Windows: Vinyl Windows
- Basement: Full, Finished
- Fireplace features: Gas
Interior area
- Total structure area: 3,315
- Total interior livable area: 3,315 sqft
Property
Parking
- Total spaces: 2
- Parking features: Double Garage Attached, Garage Control, Garage Opener
- Attached garage spaces: 2
Features
- Levels: 2 and Half Storey,3
- Exterior features: Backs Onto Park/Trees, Playground Nearby
- Has view: Yes
- View description: River Valley View
- Has water view: Yes
- Water view: River Valley View
Lot
- Size: 6,405 Square Feet
- Features: Backs Onto Park/Trees, Flat Site, Near Golf Course, Playground Nearby, Near Public Transit, Schools, Shopping Nearby, Golf Nearby, Public Transportation
Construction
Type & style
- Home type: SingleFamily
- Property subtype: Single Family Residence
Materials
- Foundation: Concrete Perimeter
- Roof: Asphalt
Condition
- Year built: 2025
Community & HOA
Community
- Features: No Animal Home, No Smoking Home, Smart/Program. Thermostat, Sunroom, Television Connection, Wet Bar, Rooftop Deck/Patio
- Security: Smoke Detector(s), Detectors Smoke
Location
- Region: Edmonton
Financial & listing details
- Price per square foot: C$829/sqft
- Date on market: 7/1/2026
- Ownership: Private
Price history
Price history is unavailable.
Public tax history
Tax history is unavailable.
Climate risks
Neighborhood: Riverdale
Nearby schools
GreatSchools rating
No schools nearby
We couldn't find any schools near this home.


Similar homes
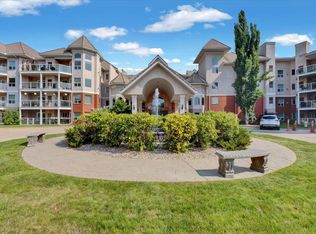
- C$2,195,0005 bd3 ba2.3k sqft7912 Rowland Rd NW, Edmonton, AB T6A 3W1For Sale
 MLS ID #E4505937, Christi N Elkow, Century 21 Masters. RAE
 - C$2,700,0004 bd3 ba2.4k sqft8 Laurier Pl NW, Edmonton, AB T5R 5P4For Sale
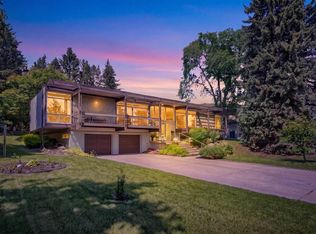 MLS ID #E4493875, Rob Murray, Logic Realty. RAE
 - C$3,249,0006 bd6 ba4.2k sqft9213 97th St NW, Edmonton, AB T6E 3L1For Sale
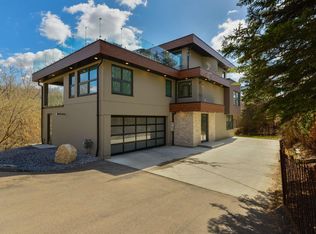 MLS ID #E4506327, George W Van De Walle, RE/MAX Professionals. RAE
 - C$2,798,0005 bd5 ba3.2k sqft10534 139th St NW, Edmonton, AB T5N 2K7For Sale
 MLS ID #E4501678, Clare Packer, RE/MAX Excellence. RAE
