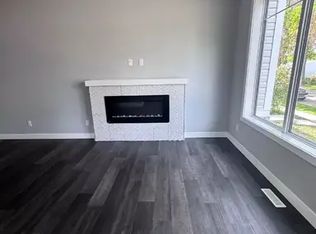
Investors, builders, and smart homeowners! This meticulously maintained bungalow sits on a rare, oversized lot with unparalleled front, side, and rear alley access. The magic lies in its future potential: a separate side entrance with huge potential, while the massive lot width makes it a prime candidate for a high-value infill/ redevelopment project. Step inside to a bright, open-floor-plan living room with a large window that floods the space with natural light. The adjacent dining area features patio doors leading directly to the deck, creating a seamless indoor-outdoor flow. Down the hall are light-filled bedrooms offering cozy, inviting spaces. The lower level features a fully finished basement with a rumpus room, entertainment bar, convenient half bath, and ample storage. Outside, enjoy a sunny rear deck, garden space, and a double detached garage with an attached carport. Minutes from top schools, transit, shopping, dining, and parks. Vacant and ready for immediate possession.
For sale
C$349,000
11901 42nd St NW, Edmonton, AB T5W 2N5
2beds
1,065sqft
Single Family Residence
Built in 1960
7,428 Square Feet Lot
$-- Zestimate®
C$328/sqft
C$-- HOA
What's special
Meticulously maintained bungalowRare oversized lotSeamless indoor-outdoor flowEntertainment barConvenient half bathAmple storageSunny rear deck
- 106 days
- 14
- 3
Zillow last checked:
Listing updated:
Listed by:
Essey Gebrenigus,
Century 21 Masters
Source: RAE,MLS®#: E4488385
Facts & features
Interior
Bedrooms & bathrooms
- Bedrooms: 2
- Bathrooms: 2
- Full bathrooms: 1
- 1/2 bathrooms: 1
Primary bedroom
- Level: Main
Heating
- Forced Air-1, Natural Gas
Cooling
- Fan-Ceiling
Appliances
- Included: Dishwasher-Built-In, Dryer, Refrigerator, Electric Stove, Washer
Features
- Flooring: Carpet, Vinyl Plank
- Basement: Full, Finished
Interior area
- Total structure area: 1,065
- Total interior livable area: 1,065 sqft
Video & virtual tour
Property
Parking
- Total spaces: 3
- Parking features: Double Garage Detached, Single Carport
- Garage spaces: 2
- Carport spaces: 1
- Covered spaces: 3
Features
- Levels: 2
- Exterior features: Playground Nearby
Lot
- Size: 7,428 Square Feet
- Features: Corner Lot, Playground Nearby, Near Public Transit, Schools, See Remarks, Public Transportation
Details
- Additional structures: Storage Shed
Construction
Type & style
- Home type: SingleFamily
- Architectural style: Bungalow
- Property subtype: Single Family Residence
Materials
- Foundation: Concrete Perimeter
- Roof: Asphalt
Condition
- Year built: 1960
Community & HOA
Community
- Features: See Remarks
Location
- Region: Edmonton
Financial & listing details
- Price per square foot: C$328/sqft
- Date on market: 5/17/2026
- Ownership: Private
Price history
Price history is unavailable.
Public tax history
Tax history is unavailable.
Climate risks
Neighborhood: Beacon Heights
Nearby schools
GreatSchools rating
No schools nearby
We couldn't find any schools near this home.



Similar homes
- C$335,0002 bd2 ba988 sqft12740 118th St NW, Edmonton, AB T5E 5K8For Sale
 MLS ID #E4505826, Theryn E Mills, Real Broker. RAE
 - C$339,9004 bd3 ba1.2k sqft13311 60th St NW, Edmonton, AB T5A 0S4For Sale
 MLS ID #E4505120, Kimberly M LeClair, REMAX River City. RAE
 - C$334,9004 bd2 ba1k sqft7503 135a Ave NW, Edmonton, AB T5C 2J2For Sale
 MLS ID #E4505681, Cristi A Leskie, Nationwide Realty Corp. RAE
 - C$374,5003 bd2 ba968 sqft11167 52nd St NW, Edmonton, AB T5W 3H6For Sale
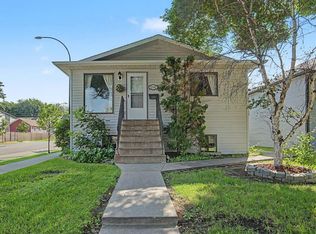 MLS ID #E4503878, Melissa Rost, MaxWell Polaris. RAE
