Welcome to this immaculate 1424sqft. half duplex in Erin Ridge Lane, ideally tucked away in a quiet location! This bareland condo offers a private, fenced yard and low condo fees. The bright, open-concept main floor features a comfortable living room with a charming window seat and gas fireplace, dining area, and well-appointed kitchen with a pantry and ample counter space. New vinyl plank flooring adds a fresh, modern touch throughout the main floor. A convenient 2-piece bathroom and access to the ATTACHED GARAGE complete this level. Upstairs offers three spacious bedrooms, a 4pce main bathroom, and a generous primary suite with a large WALK IN CLOSET and 4pce ENSUITE. The partially finished basement features a family room, laundry room, r/i for a bathroom and additional storage space. Recent upgrades include a new FURNACE 2025, SHINGLES 2023, and HWT 2025. Ideally located close to schools, shopping, parks and trails!
For sale
C$384,900
200 Erin Ridge Dr #33, Saint Albert, AB T8N 7E2
3beds
1,424sqft
Duplex, Half Duplex
Built in 2002
-- sqft lot
$-- Zestimate®
C$270/sqft
C$-- HOA
What's special
Private fenced yardBright open-concept main floorCharming window seatGas fireplaceDining areaWell-appointed kitchenAmple counter space
- 13 days
- 32
- 0
Zillow last checked:
Listing updated:
Listed by:
Erin L Willman,
RE/MAX Elite,
Leslie Benson,
RE/MAX Elite
Source: RAE,MLS®#: E4510878
Facts & features
Interior
Bedrooms & bathrooms
- Bedrooms: 3
- Bathrooms: 3
- Full bathrooms: 2
- 1/2 bathrooms: 1
Primary bedroom
- Level: Upper
Heating
- Forced Air-1, Natural Gas
Appliances
- Included: Dishwasher-Built-In, Dryer, Exhaust Fan, Microwave, Refrigerator, Electric Stove, Washer
Features
- Flooring: Carpet, Laminate Flooring, Vinyl Plank
- Windows: Window Coverings
- Basement: Full, Partially Finished
Interior area
- Total structure area: 1,424
- Total interior livable area: 1,424 sqft
Video & virtual tour
Property
Parking
- Total spaces: 1
- Parking features: Single Garage Attached, Garage Control, Garage Opener
- Attached garage spaces: 1
Features
- Levels: 2 Storey,2
- Patio & porch: Patio
- Exterior features: Landscaped, Playground Nearby
- Fencing: Fenced
Lot
- Features: Landscaped, Playground Nearby, Near Public Transit, Schools, Shopping Nearby, Public Transportation
Details
- Additional structures: Gazebo
- Other equipment: TV Wall Mount
Construction
Type & style
- Home type: MultiFamily
- Property subtype: Duplex, Half Duplex
- Attached to another structure: Yes
Materials
- Foundation: Concrete Perimeter
- Roof: Asphalt
Condition
- Year built: 2002
Community & HOA
Community
- Features: Gazebo, Patio, See Remarks
HOA
- Has HOA: Yes
- Services included: Insur. for Common Areas, Professional Management, Reserve Fund Contribution, Utilities Common Areas
Location
- Region: Saint Albert
Financial & listing details
- Price per square foot: C$270/sqft
- Date on market: 9/29/2026
- Ownership: Private
Price history
Price history is unavailable.
Public tax history
Tax history is unavailable.
Climate risks
Neighborhood: Erin Ridge
Nearby schools
GreatSchools rating
No schools nearby
We couldn't find any schools near this home.
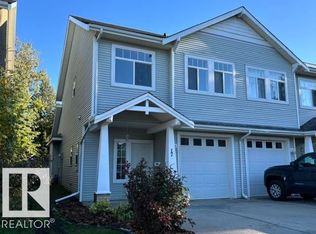
- C$364,9003 bd2 ba1.4k sqft200 Erin Ridge Dr #17, Saint Albert, AB T8N7E2For Sale
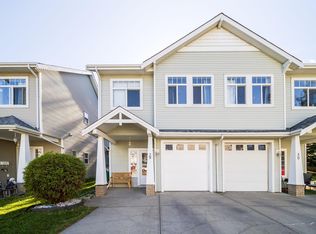
- C$374,9003 bd4 ba1.4k sqft200 Erin Ridge Dr UNIT 29, Saint Albert, AB T8N7E2For Sale
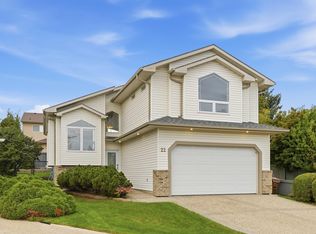
- C$684,9004 bd3 ba1.6k sqft22 Osborne Clos, Saint Albert, AB T8N6T1For Sale
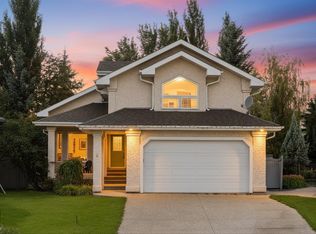
- C$699,0003 bd3 ba1.8k sqft8 Osborne Close, Saint Albert, AB T8N6T1For Sale
Similar homes
- C$364,9003 bd2 ba1.4k sqftErin Ridge Lane, Saint Albert, AB T8N 7E2For SaleMLS ID #E4511035, Mel W Knott, Royal Lepage Arteam Realty. RAE
- C$374,9003 bd4 ba1.4k sqftErin Ridge Lane, Saint Albert, AB T8N 7E2For SaleMLS ID #E4506688, Steve A Reschke, RE/MAX Professionals. RAE
- C$375,0003 bd4 ba1.4k sqftEastgate Pointe, Saint Albert, AB T8N 7M9For Sale
 MLS ID #E4511481, June A Rorke, RE/MAX Excellence. RAE
 - C$384,9003 bd3 ba1.3k sqftOakmont Townhomes, Saint Albert, AB T8N 7T5For Sale
 MLS ID #E4508439, Michael R Speers, MaxWell Challenge Realty. RAE
