Step into this beautifully designed home featuring 4 bedrooms and 2.5 bathrooms, offering plenty of space for the whole family. 2 bedrooms BASEMENT with SEPARATE ENTRANCE, additional KITCHEN and full bath plus living space. The main floor boasts a bright, open-concept layout with a spacious living area and modern kitchen, plus a convenient half bath. Upstairs, enjoy a spacious primary suite with a walk-in closet and private ensuite, along with 3 additional bedrooms and another full bathroom. The double attached garage provides ample parking and storage. Ideally located close to parks, schools, shopping plazas, transit, and major amenities, this home offers the perfect blend of comfort, convenience, and functionality for families and investors alike!
For sale
C$589,900
4620 160th Ave NW, Edmonton, AB T5Y 3M1
6beds
2,418sqft
Single Family Residence
Built in 2008
4,271 Square Feet Lot
$-- Zestimate®
C$244/sqft
C$-- HOA
What's special
Bright open-concept layoutModern kitchenConvenient half bathSpacious primary suiteWalk-in closetPrivate ensuiteDouble attached garage
- 3 days |
- 11 |
- 1 |
Zillow last checked:
Listing updated:
Listed by:
Malkeet Kailey,
Century 21 All Stars Realty Ltd,
Prabhjot Singh,
Century 21 All Stars Realty Ltd
Source: RAE,MLS®#: E4504358
Facts & features
Interior
Bedrooms & bathrooms
- Bedrooms: 6
- Bathrooms: 4
- Full bathrooms: 3
- 1/2 bathrooms: 1
Primary bedroom
- Level: Upper
Heating
- Forced Air-1, Natural Gas
Appliances
- Included: Dishwasher-Built-In, Dryer, Exhaust Fan, Washer, Second Refrigerator, Second Stove
Features
- No Animal Home, No Smoking Home
- Flooring: Carpet, Vinyl Plank
- Basement: Full, Finished
- Fireplace features: Gas
Interior area
- Total structure area: 2,418
- Total interior livable area: 2,418 sqft
Video & virtual tour
Property
Parking
- Total spaces: 2
- Parking features: Double Garage Attached
- Attached garage spaces: 2
Features
- Levels: 2 Storey,2
- Exterior features: Playground Nearby
Lot
- Size: 4,271 Square Feet
- Features: Playground Nearby, Near Public Transit, Schools, Shopping Nearby, Public Transportation
Construction
Type & style
- Home type: SingleFamily
- Property subtype: Single Family Residence
Materials
- Foundation: Concrete Perimeter
- Roof: Asphalt
Condition
- Year built: 2008
Community & HOA
Community
- Features: No Animal Home, No Smoking Home
Location
- Region: Edmonton
Financial & listing details
- Price per square foot: C$244/sqft
- Date on market: 8/18/2026
- Ownership: Private
Price history
Price history is unavailable.
Public tax history
Tax history is unavailable.
Climate risks
Neighborhood: Pilot Sounds
Nearby schools
GreatSchools rating
No schools nearby
We couldn't find any schools near this home.
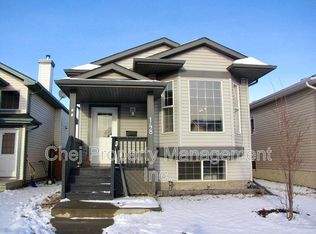
- C$--2 bd2 ba1.3k sqft148 Brintnell Blvd NW, Edmonton, AB T5Y3M1Off Market
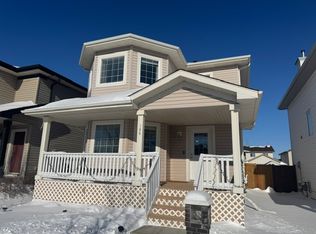
- C$750,0005 bd5 ba2.7k sqft16011 46th St NW, Edmonton, AB T5Y0G9For Sale

- C$--3 bd3 ba1.4k sqft106 Brintnell Blvd NW, Edmonton, AB T5Y0C3Off Market
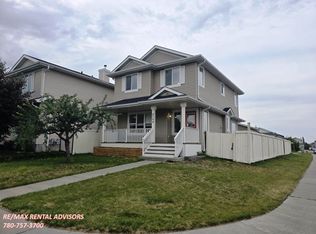
- C$--4 bd4 ba1.4k sqft4704 156th Ave NW, Edmonton, AB T5Y3L9Off Market
- C$--3 bd2 ba-- sqft171 Brintnell Blvd NW #67, Edmonton, AB T5Y0C6Off Market
- C$--3 bd3 ba1.8k sqft171 Brintnell Blvd NW #25, Edmonton, AB T5Y0C6Off Market
- C$--2 bd3 ba1.2k sqft171 Brintnell Blvd NW #12, Edmonton, AB T5Y0C6Off Market
- C$--3 bd3 ba1.8k sqft4610 162a Ave NW, Edmonton, AB T5Y3M5Off Market
Similar homes
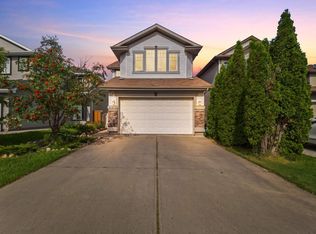
- C$575,0004 bd4 ba1.9k sqft407 Brintnell Blvd NW, Edmonton, AB T5Y 0G6For Sale
 MLS ID #E4504642, Kathryn M Sharp, MaxWell Challenge Realty. RAE
 - C$569,9003 bd4 ba1.9k sqft16820 57th St NW, Edmonton, AB T5Y 0K4For Sale
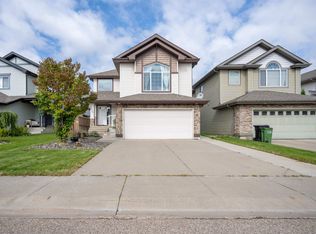 MLS ID #E4504688, Nikola Jankovic, Exp Realty. RAE
 - C$639,9003 bd3 ba1.4k sqft15552 49th St NW, Edmonton, AB T5Y 0B8For Sale
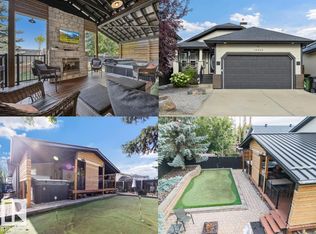 MLS ID #E4504768, Corey McEwen, MaxWell Devonshire Realty. RAE
 - C$659,9007 bd4 ba2.5k sqft5911 166th Ave NW, Edmonton, AB T5Y 0J2For Sale
 MLS ID #E4504986, Christina Bieniek, RE/MAX Real Estate. RAE
 - C$569,0006 bd4 ba2.4k sqft6223 162b Ave NW, Edmonton, AB T5Y 2S1For SaleMLS ID #E4504181, Zoheer H Umarji, Maximum Realty Inc.. RAE
- C$589,9003 bd4 ba1.7k sqft5228 169th Ave NW, Edmonton, AB T5Y 0R7For SaleMLS ID #E4504586, Arpit Gupta, MaxWell Devonshire Realty. RAE
- C$584,9005 bd4 ba1.8k sqft16604 59th St NW, Edmonton, AB T5Y 0J2For SaleMLS ID #E4503985, Michel Estephan, RE/MAX Elite. RAE
- C$475,0003 bd2 ba1.6k sqft4506 154th Ave NW, Edmonton, AB T5Y 3H3For SaleMLS ID #E4504277, Carlos Lunty, Exp Realty. RAE
- C$599,0007 bd4 ba2.2k sqft16205 55th St NW, Edmonton, AB T5Y 0G1For SaleMLS ID #E4499241, Vikram Singh, Homes & Gardens Real Estate Limited. RAE
- C$489,9004 bd3 ba1.3k sqft4017 158th Ave NW, Edmonton, AB T5Y 0A3For SaleMLS ID #E4504801, Darlene Strang, RE/MAX Real Estate. RAE
- C$509,9004 bd4 ba1.7k sqft5420 162b Ave NW, Edmonton, AB T5Y 0G2For SaleMLS ID #E4504328, Jason E Shine, Real Broker. RAE
- C$580,0005 bd4 ba2.4k sqft4831 154th Ave NW, Edmonton, AB T5Y 0C1For SaleMLS ID #E4494683, Tony C Osarenkhoe, Exp Realty. RAE
- C$599,0003 bd3 ba1.7k sqft16246 48th St NW, Edmonton, AB T5Y 3H7For SaleMLS ID #E4499144, Harsh Atthi, Royal Lepage Arteam Realty. RAE
- C$584,5004 bd3 ba1.4k sqft16303 37th St NW, Edmonton, AB T5Y 0H9For SaleMLS ID #E4503690, Gillian Sutherland, MaxWell Devonshire Realty. RAE
- C$625,0006 bd4 ba2.3k sqft6119 156th Ave NW, Edmonton, AB T5Y 2N1For SaleMLS ID #E4492415, Vanessa G Cabaniang, Exp Realty. RAE
- C$614,9005 bd3 ba1.7k sqft15816 64th St NW, Edmonton, AB T5Y 2P1For SaleMLS ID #E4503856, Moe Ahmad, Sable Realty. RAE
- C$600,0005 bd4 ba1.8k sqft376 Hollick Kenyon Rd NW, Edmonton, AB T5Y 2T7For SaleMLS ID #E4493865, Shauntel Honey, RE/MAX Excellence. RAE
- C$595,0004 bd3 ba1.7k sqft6407 163rd Ave NW, Edmonton, AB T5Y 3E3For SaleMLS ID #E4497461, Jennifer A Elander Bianchini, RE/MAX Real Estate. RAE
- C$719,5006 bd4 ba2.4k sqft17072 45th St NW, Edmonton, AB T5Y 3B1For SaleMLS ID #E4503470, Harman Kaila, Venus Realty. RAE
- C$750,0005 bd5 ba2.7k sqft16011 46th St NW, Edmonton, AB T5Y 0G9For SaleMLS ID #E4495095, Chris Proctor, Real Broker. RAE
