Cream of the crop! Newest Bungalow in the prestigious Erin Ridge boasts over 5000 sq ft of living space! Custom luxury finishes, 24X48 ceramic tile, SS staircase w/glass, 14' ceilings, European-style kitchens & a spice kitchen, LED lighting, Built-in appliances, upgraded plumbing fixtures & in-floor heating. Chef's dream kitchen loaded with w/stunning black cabinets, exotic quartz tops, a vast waterfall island & a large breakfast nook with a luxury bar. Owner’s suite boasts a spa-like ensuite w/ H & H sinks, a standalone tub, a custom steam shower, a large walk-in closet w/organizers, and an enclosed e-toilet. Cozy living rm boasts an astonishing feature wall & a sleek fireplace, two good-sized beds, & a full bath completes this level. FF basement features a REC rm, two beds with a J & J bath, a party bar, a loaded private gym, a home theatre & full bath. Acrylic stucco exterior, heated 3-car garage, landscaped yard, a roofed patio with a fireplace to enjoy! Looking for a "wow factor" home? This is it!
For sale
C$1,449,000
20 Easton Close, Saint Albert, AB T8N 3X9
5beds
2,613sqft
Single Family Residence
Built in 2024
-- sqft lot
$-- Zestimate®
C$554/sqft
C$-- HOA
What's special
Custom luxury finishesEuropean-style kitchensSpice kitchenLed lightingBuilt-in appliancesUpgraded plumbing fixturesIn-floor heating
- 41 days |
- 40 |
- 1 |
Zillow last checked:
Listing updated:
Listed by:
Simran Jhand,
MaxWell Polaris,
Nav Jhand,
MaxWell Polaris
Source: RAE,MLS®#: E4493525
Facts & features
Interior
Bedrooms & bathrooms
- Bedrooms: 5
- Bathrooms: 5
- Full bathrooms: 3
- 1/2 bathrooms: 2
Primary bedroom
- Level: Main
Family room
- Level: Basement
- Area: 1040.4
- Dimensions: 30.6 x 34
Heating
- Forced Air-1, In Floor Heat System, Natural Gas, HRV System
Appliances
- Included: Dishwasher-Built-In, Dryer, Exhaust Fan, Humidifier-Power(Furnace), Oven-Built-In, Microwave, Refrigerator, Electric Cooktop, Washer, Second Dishwasher, Instant Hot Water, Tankless Water Heater, ENERGY STAR Qualified Water Heater
Features
- Closet Organizers, No Animal Home, No Smoking Home, Sauna, Wet Bar
- Flooring: Ceramic Tile, Granite, Slate
- Windows: Window Coverings, Vinyl Windows
- Basement: Full, Finished
- Fireplace features: Electric
Interior area
- Total structure area: 2,613
- Total interior livable area: 2,613 sqft
Property
Parking
- Total spaces: 6
- Parking features: Front Drive Access, Heated Garage, Triple Garage Attached, Garage Control, Garage Opener
- Attached garage spaces: 3
- Has uncovered spaces: Yes
Features
- Levels: 2
- Patio & porch: Deck, Front Porch
- Exterior features: Landscaped, Fire Pit
- Fencing: Fenced
Lot
- Features: Cul-De-Sac, Flat Site, Landscaped, Near Public Transit, Schools, Shopping Nearby, Public Transportation
Construction
Type & style
- Home type: SingleFamily
- Architectural style: Bungalow
- Property subtype: Single Family Residence
Materials
- Foundation: Concrete Perimeter
- Roof: Asphalt
Condition
- Year built: 2024
Utilities & green energy
Green energy
- Water conservation: Low Flow Faucets/Shower
Community & HOA
Community
- Features: Closet Organizers, Deck, Fitness Center, Fire Pit, Front Porch, Hot Water Instant, Hot Water Tankless, Hot Wtr Tank-Energy Star, No Animal Home, No Smoking Home, Smart/Program. Thermostat, Recreation Room/Centre, Sauna; Swirlpool; Steam, Wet Bar, HRV System, Natural Gas BBQ Hookup, Exercise Room
- Security: Carbon Monoxide Detectors, Smoke Detector(s), Detectors Smoke
Location
- Region: Saint Albert
Financial & listing details
- Price per square foot: C$554/sqft
- Date on market: 6/12/2026
- Ownership: Private
Simran Jhand
Simran Jhand
By pressing Contact Agent, you agree that the real estate professional identified above may call/text you about your search, which may involve use of automated means and pre-recorded/artificial voices. You don't need to consent as a condition of buying any property, goods, or services. Message/data rates may apply. You also agree to our Terms of Use. Zillow does not endorse any real estate professionals. We may share information about your recent and future site activity with your agent to help them understand what you're looking for in a home.
Price history
Price history is unavailable.
Public tax history
Tax history is unavailable.
Climate risks
Neighborhood: T8N
Nearby schools
GreatSchools rating
No schools nearby
We couldn't find any schools near this home.
- C$469,9003 bd3 ba1.2k sqft57 A Erin Ridge Dr #18, Saint Albert, AB T8N6G1For Sale
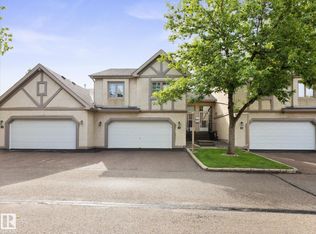
- C$559,9004 bd4 ba1.8k sqft7 Eagle Point E, Saint Albert, AB T8N5X4For Sale

- C$398,8573 bd3 ba1.4k sqft150 Everitt Dr N #11, Saint Albert, AB T8N7R8For Sale

- C$--3 bd3 ba1.7k sqft24 Everwood Close #1A, Saint Albert, AB T8N7H1Off Market
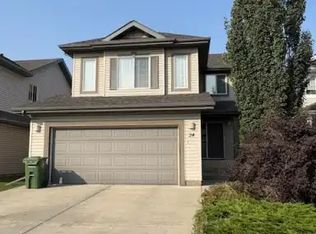
- C$--1 bd1 ba601 sqft835 Saint Albert Trl #WILLOW-1, Saint Albert, AB T8N7V2Off Market
- C$--2 bd2 ba849 sqft835 Saint Albert Trl #ASPEN-3, Saint Albert, AB T8N7V2Off Market
- C$--2 bd2 ba902 sqft835 Saint Albert Trl #ASPEN-I, Saint Albert, AB T8N7V2Off Market
- C$--2 bd2 ba1k sqft835 Saint Albert Trl #ASPEN-II, Saint Albert, AB T8N7V2Off Market
Similar homes
- C$1,199,0005 bd4 ba2.7k sqft76 Jacobs Clos, Saint Albert, AB T8N 7S3For Sale
 MLS ID #E4494906, Eddy A Jomha, MaxWell Polaris. RAE
 - C$1,599,0005 bd6 ba3.6k sqft26131 Township Rd #532-A-79, Parkland County, AB T7Y 1A1For Sale
 MLS ID #E4485983, Mary Rose Catindig, MaxWell Challenge Realty. RAE
 - C$1,490,0006 bd4 ba2.2k sqft7548 110th Ave NW, Edmonton, AB T5B 0A4For Sale
 MLS ID #E4499666, Jeff Tidswell, Royal LePage Noralta Real Estate. RAE
 - C$1,450,0004 bd4 ba2.2k sqft44B Valleyview Cres NW, Edmonton, AB T5R 5S5For Sale
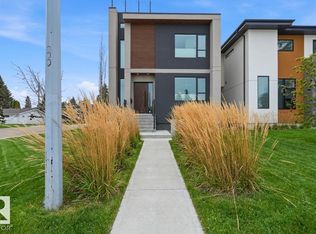 MLS ID #E4495618, Franco Maione, Real Broker. RAE
 - C$1,499,9003 bd4 ba2.2k sqft27320 Township Rd #534-24, Parkland County, AB T7X 3R9For SaleMLS ID #E4490272, Brooke A Sagert, Sarasota Realty. RAE
- C$1,249,9006 bd5 ba3.3k sqft26409 Township Rd #532-A, Parkland County, AB T7X 0W7For SaleMLS ID #E4481821, Sasa Borojevic, Sterling Real Estate. RAE
- C$1,295,0004 bd4 ba3.5k sqft26409 Township Road 532a, Parkland County, AB T7X 0G3For SaleMLS ID #E4499160, Julian P Szklarz, Coldwell Banker Mountain Central. RAE
- C$746,9005 bd3 ba2.5k sqft102 Eldridge Point, Saint Albert, AB T8N 8C3For SaleMLS ID #E4486596, Manveer S Maan, Century 21 All Stars Realty Ltd. RAE
- C$1,199,0005 bd4 ba2.6k sqft7304 164th Ave NW, Edmonton, AB T5Z 3Y3For SaleMLS ID #E4491529, Vincenzo C Fiacco, RE/MAX Excellence. RAE
- C$1,349,0005 bd5 ba2.5k sqft12631 52nd Ave NW, Edmonton, AB T6H 0P6For SaleMLS ID #E4498078, Karen G Stanko, RE/MAX Real Estate. RAE
- C$1,599,9005 bd4 ba2.8k sqft11247 71st Ave NW, Edmonton, AB T6G 0A5For SaleMLS ID #E4497047, Wendy Hamel, REMAX River City. RAE
- C$979,9996 bd4 ba2.8k sqft1242 Starling Dr NW, Edmonton, AB T5S 0K4For SaleMLS ID #E4499475, Kyle F Vidic, Exp Realty. RAE
- C$749,9984 bd3 ba2.4k sqft99 Eldridge Point, Saint Albert, AB T8N 8C3For SaleMLS ID #E4493943, Mohit Dhunna, Exp Realty. RAE
- C$1,499,0005 bd5 ba2.3k sqft9625 101st St NW, Edmonton, AB T5K 0W7For SaleMLS ID #E4484477, Jennifer L Kitzan Mohammed, MaxWell Polaris. RAE
- C$1,599,9005 bd5 ba2.8k sqft7814 142nd St NW, Edmonton, AB T5R 0L8For SaleMLS ID #E4497326, Cory V Clendenning, Royal LePage Noralta Real Estate. RAE
- C$1,249,2006 bd3 ba2k sqft11833 102nd Ave NW, Edmonton, AB T5K 0R6For SaleMLS ID #E4499564, Ben Yovel, Exp Realty. RAE
- C$1,399,0005 bd5 ba3.3k sqft3435 Keswick Blvd SW, Edmonton, AB T6W 3B2For SaleMLS ID #E4493466, Fan Yang, Mozaic Realty Group. RAE
- C$1,188,0004 bd4 ba2.7k sqft1313 Clement Ct NW, Edmonton, AB T6M 0C9For SaleMLS ID #E4495161, Jerry D Aulenbach, Royal LePage Noralta Real Estate. RAE
- C$799,9007 bd5 ba2.4k sqft17315 68th St NW, Edmonton, AB T5Z 2W5For SaleMLS ID #E4500572, Mickey Duhra, Real Broker. RAE
- C$1,425,0004 bd4 ba2.8k sqft1558 Howes Pl SW, Edmonton, AB T6W 5C1For SaleMLS ID #E4490349, Twyla D Lalonde, NOW Real Estate Group. RAE
