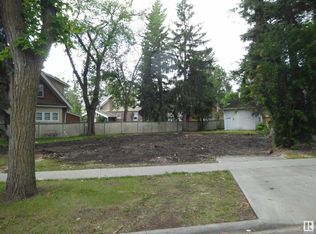
An extraordinary opportunity in the heart of Old Glenora. Welcome to 10223–130 St. Currently under construction and set for completion in late Fall 2026, this luxury home offers 3,543 sq. ft. above grade + 1,675 sq. ft. below grade, nestled within the exclusive Carruthers Caveat. Designed with 5 bedrooms, 5 bathrooms, a grand great room, formal dining, private office, and chef’s kitchen with premium appliances and walk-in pantry. The fully finished basement features a theatre room, gym, wet bar, and guest suite. Soaring ceilings, triple-pane windows, and curated finishes throughout. The 36x26 triple rear-attached garage connects through a breezeway for both function and style. Just steps from the ravine, top-rated schools, and minutes to downtown.
For sale
C$3,299,999
10223 130th St NW, Edmonton, AB T5N 1X4
5beds
3,541sqft
Single Family Residence
Built in 2025
-- sqft lot
$-- Zestimate®
C$932/sqft
C$-- HOA
What's special
Grand great roomFormal diningPrivate officeWalk-in pantryFully finished basementTheatre roomWet bar
- 101 days |
- 57 |
- 1 |
Zillow last checked:
Listing updated:
Listed by:
Ali Shaben,
Sable Realty
Source: RAE,MLS®#: E4482527
Facts & features
Interior
Bedrooms & bathrooms
- Bedrooms: 5
- Bathrooms: 6
- Full bathrooms: 5
- 1/2 bathrooms: 1
Primary bedroom
- Level: Upper
Family room
- Level: Main
Heating
- Forced Air-2, Natural Gas
Cooling
- Air Conditioner
Appliances
- Included: Dryer, Exhaust Fan, Refrigerator, Washer, Water Distiller, Water Softener, Wine Cooler, Second Dishwasher
Features
- Ceiling 10 ft., Closet Organizers
- Flooring: Carpet, Hardwood
- Basement: Full, Finished
Interior area
- Total structure area: 3,541
- Total interior livable area: 3,541 sqft
Property
Parking
- Total spaces: 3
- Parking features: Triple Garage Attached
- Attached garage spaces: 3
Features
- Levels: 2 Storey,3
- Exterior features: Landscaped
Lot
- Features: Landscaped, Schools, Shopping Nearby
Construction
Type & style
- Home type: SingleFamily
- Property subtype: Single Family Residence
Materials
- Foundation: Concrete Perimeter
- Roof: Asphalt
Condition
- Year built: 2025
Community & HOA
Community
- Features: Ceiling 10 ft., Closet Organizers
Location
- Region: Edmonton
Financial & listing details
- Price per square foot: C$932/sqft
- Date on market: 4/16/2026
- Ownership: Private
Ali Shaben
Ali Shaben
By pressing Contact Agent, you agree that the real estate professional identified above may call/text you about your search, which may involve use of automated means and pre-recorded/artificial voices. You don't need to consent as a condition of buying any property, goods, or services. Message/data rates may apply. You also agree to our Terms of Use. Zillow does not endorse any real estate professionals. We may share information about your recent and future site activity with your agent to help them understand what you're looking for in a home.
Price history
Price history is unavailable.
Public tax history
Tax history is unavailable.
Climate risks
Neighborhood: Glenora
Nearby schools
GreatSchools rating
No schools nearby
We couldn't find any schools near this home.
- C$800,0008,524.363 Square Feet10220 Connaught Dr NW, Edmonton, AB T5N3J2Lot/Land
- C$2,5503 bd3 ba1.4k sqft10441 132nd St NW UNIT 1, Edmonton, AB T5N1Y7For Rent

- C$2,5413 bd3 ba1.4k sqft10441 132nd St NW #1554789, Edmonton, AB T5N1Y7For Rent

- C$2,5413 bd3 ba1.4k sqft10441 132nd St NW #1554794, Edmonton, AB T5N1Y7For Rent
- C$2,5413 bd3 ba1.4k sqft10441 132nd St NW #1554790, Edmonton, AB T5N1Y7For Rent
- C$2,4413 bd3 ba1.4k sqft10441 132nd St NW #1554788, Edmonton, AB T5N1Y7For Rent
- C$2,4413 bd3 ba1.4k sqft10441 132nd St NW #1554791, Edmonton, AB T5N1Y7For Rent
- C$2,5413 bd3 ba1.4k sqft10441 132nd St NW #1554792, Edmonton, AB T5N1Y7For Rent
Similar homes
- C$2,998,0005 bd5 ba3.2k sqft10534 139th St NW, Edmonton, AB T5N 2K7For Sale
 MLS ID #E4483788, Clare Packer, RE/MAX Excellence. RAE
 - C$3,250,0004 bd5 ba3k sqft9135 141st St NW, Edmonton, AB T5R 0L5For Sale
 MLS ID #E4495816, Adam T Dirksen, Rimrock Real Estate. RAE
 - C$2,949,0004 bd3 ba2.2k sqft10235 134th St NW, Edmonton, AB T5N 2A6For Sale
 MLS ID #E4472400, Douglas B Purdy, REMAX River City. RAE
 - C$3,398,0006 bd4 ba2.3k sqft2 Valleyview Cres NW, Edmonton, AB T5R 5S4For Sale
 MLS ID #E4489227, Janice L Kosak, MaxWell Challenge Realty. RAE
 - C$2,695,0005 bd5 ba3.7k sqft10342 138th St NW, Edmonton, AB T5N 2J3For SaleMLS ID #E4498604, Jonathan A Lusok, Liv Real Estate. RAE
- C$2,849,9005 bd5 ba4.2k sqft8927 120th St NW, Edmonton, AB T6G 1X6For SaleMLS ID #E4483358, Paul E McPhail, MaxWell Progressive. RAE
- C$2,850,0004 bd3 ba3.3k sqft9804 143rd St NW, Edmonton, AB T5N 2R5For SaleMLS ID #E4497664, Robby Halabi, Rimrock Real Estate. RAE
- C$2,550,0004 bd5 ba3.5k sqft14374 Park Dr NW, Edmonton, AB T5R 5V2For SaleMLS ID #E4484486, Duane Ritter, RE/MAX Real Estate. RAE
- C$3,600,0006 bd6 ba4.2k sqft9213 97th St NW, Edmonton, AB T6E 3L1For SaleMLS ID #E4485607, George W Van De Walle, RE/MAX Professionals. RAE
- C$2,575,0004 bd4 ba2.5k sqft8712 120th St NW, Edmonton, AB T6G 1X3For SaleMLS ID #E4499261, Alan H Gee, RE/MAX Excellence. RAE
- C$3,150,0004 bd6 ba5k sqft116 Windermere Dr NW, Edmonton, AB T6W 0S4For SaleMLS ID #E4494224, Marcel E Tessier, RE/MAX Elite. RAE
- C$2,299,0005 bd6 ba3.2k sqft10514 134th St NW, Edmonton, AB T5N 2B5For SaleMLS ID #E4493501, Michelle A Plach, HonestDoor Inc. RAE
- C$1,849,0005 bd5 ba3.4k sqft14132 97th Ave NW, Edmonton, AB T5N 0C9For SaleMLS ID #E4483191, Adrian Michelutti, Exp Realty. RAE
- C$2,195,0004 bd5 ba3.1k sqft9415 144th St NW, Edmonton, AB T5R 0R8For SaleMLS ID #E4498395, Terry Paranych, RE/MAX Excellence. RAE
- C$2,548,0006 bd7 ba4.4k sqft12420 Grand View Dr NW, Edmonton, AB T6H 4K4For SaleMLS ID #E4485322, Edward J Lastiwka, Royal LePage Noralta Real Estate. RAE
- C$1,995,0005 bd5 ba2.1k sqft13850 Ravine Dr NW, Edmonton, AB T5N 3M1For SaleMLS ID #E4490581, Ryan B Debler, Sotheby's International Realty Canada. RAE
- C$2,700,0004 bd3 ba2.4k sqft8 Laurier Pl NW, Edmonton, AB T5R 5P4For SaleMLS ID #E4493875, Rob Murray, Logic Realty. RAE
- C$3,688,8006 bd5 ba3.9k sqft15625 Whitemud Rd NW, Edmonton, AB T6H 4N5For SaleMLS ID #E4499237, Alan H Gee, RE/MAX Excellence. RAE
- C$2,795,5954 bd4 ba3.7k sqft14320 Mackenzie Dr NW, Edmonton, AB T5R 5V7For SaleMLS ID #E4493971, Jonathan A Lusok, Liv Real Estate. RAE
- C$3,550,0008 bd9 ba5k sqft1413 Woodward Cres NW, Edmonton, AB T6M 0A3For SaleMLS ID #E4499540, Vincenzo C Fiacco, RE/MAX Excellence. RAE
