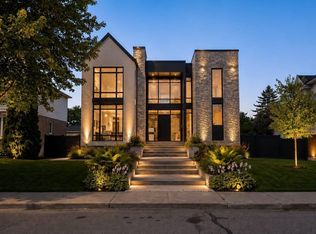
Discover unmatched luxury in this award-winning Mass Timber home-the 1st of its kind in Alberta-offering over 6300sqft of living space across 4 levels. Designed by POSTMARK w/custom millwork by Scott Arthur, this architectural showpiece is perfectly positioned to capture stunning valley views & exemplifies modern sophistication. The top floor is a serene retreat, featuring a spacious primary suite with a walk-through closet, spa-inspired bathroom & a private hot tub with panoramic views. Thoughtful details include in-floor heating, 2 elegant F/P & timeless finishes. On the main floor, a refined library with a built-in humidor leads through a hidden entrance to a private poker room/ventilated cigar lounge—an exceptional space for entertaining. The media room delivers the ultimate cinematic experience, while the 1 bedroom, 1 bath garage suite offers versatile guest or rental potential. A double detached garage completes this remarkable property. This home is more than a residence—it’s a bold statement!
For sale
C$5,000,000
8915 Strathearn Dr NW, Edmonton, AB T6C 4C8
3beds
4,531sqft
Single Family Residence
Built in 2025
6,094 Square Feet Lot
$-- Zestimate®
C$1,103/sqft
C$-- HOA
What's special
Stunning valley viewsSpacious primary suiteSpa-inspired bathroomIn-floor heatingBuilt-in humidorMedia roomDouble detached garage
- 333 days |
- 132 |
- 3 |
Zillow last checked:
Listing updated:
Listed by:
David C St. Jean,
Exp Realty
Source: RAE,MLS®#: E4457194
Facts & features
Interior
Bedrooms & bathrooms
- Bedrooms: 3
- Bathrooms: 5
- Full bathrooms: 3
- 1/2 bathrooms: 2
Primary bedroom
- Level: Upper
Heating
- Forced Air-2, Natural Gas
Cooling
- Air Conditioner, Air Conditioning-Central
Appliances
- Included: Dryer, Freezer, Oven-Built-In, Refrigerator, Washer, Wine Cooler, Second Dishwasher, Induction Cooktop, Tankless Water Heater
Features
- Bar, Ceiling 9 ft., Closet Organizers, No Animal Home, No Smoking Home, Sauna, Television Connection, Wet Bar
- Flooring: Ceramic Tile, Engineered Wood
- Basement: Full, Finished, 9 ft. Basement Ceiling, 9 ft. Basement Ceiling
- Fireplace features: Gas
Interior area
- Total structure area: 4,531
- Total interior livable area: 4,531 sqft
Video & virtual tour
Property
Parking
- Total spaces: 2
- Parking features: Double Garage Detached, Parking-Extra, Garage Control, Garage Opener
- Garage spaces: 2
Features
- Levels: 3 Storey,4
- Patio & porch: Deck
- Exterior features: Playground Nearby
- Spa features: Hot Tub, Community
- Fencing: Fenced
- Has view: Yes
- View description: Ravine View, River Valley View, Downtown, View Downtown
- Has water view: Yes
- Water view: Ravine View,River Valley View
Lot
- Size: 6,094 Square Feet
- Features: Flat Site, Near Golf Course, Playground Nearby, Near Public Transit, Schools, Shopping Nearby, Ski Hill Nearby, Golf Nearby, Public Transportation
Construction
Type & style
- Home type: SingleFamily
- Property subtype: Single Family Residence
Materials
- Foundation: Concrete Perimeter
- Roof: Asphalt
Condition
- Year built: 2025
Community & HOA
Community
- Features: Bar, Ceiling 9 ft., Closet Organizers, Deck, Fitness Center, Hot Water Tankless, No Animal Home, No Smoking Home, Smart/Program. Thermostat, Sauna; Swirlpool; Steam, Television Connection, Wet Bar, Natural Gas BBQ Hookup, Exercise Room
- Security: Smoke Detector(s), Detectors Smoke
Location
- Region: Edmonton
Financial & listing details
- Price per square foot: C$1,103/sqft
- Date on market: 9/11/2025
- Ownership: Private
Price history
Price history is unavailable.
Public tax history
Tax history is unavailable.
Climate risks
Neighborhood: Strathearn
Nearby schools
GreatSchools rating
No schools nearby
We couldn't find any schools near this home.
- C$679,0004 bd2 ba1.1k sqft8754 Strathearn Dr NW, Edmonton, AB T6C4C7For Sale
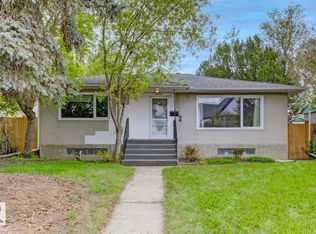
- C$864,5004 bd4 ba2k sqft9624 86th St NW, Edmonton, AB T6C3E4For Sale

- C$---- bd-- ba-- sqft9765-9203 98th Ave NW #9226, Edmonton, AB T6C4P2Off Market
- C$---- bd-- ba-- sqft9213-9203 98th Ave NW #9226, Edmonton, AB T6C4P2Off Market
- C$---- bd-- ba-- sqft9768-9203 98th Ave NW #9226, Edmonton, AB T6C4P2Off Market
- C$---- bd-- ba-- sqft9211-9203 98th Ave NW #9226, Edmonton, AB T6C4P2Off Market
- C$---- bd-- ba-- sqft9764-9203 98th Ave NW #9226, Edmonton, AB T6C4P2Off Market
- C$---- bd-- ba-- sqft9205-9203 98th Ave NW #9226, Edmonton, AB T6C4P2Off Market
Similar homes
- C$4,995,0002 bd3 ba2.9k sqft112 Westbrook Dr NW, Edmonton, AB T6J 2E1For Sale
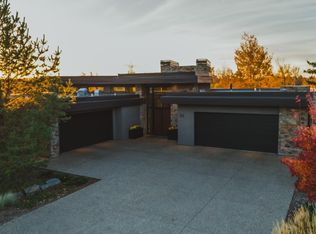 MLS ID #E4486583, Kerri-lyn A Holland, REMAX River City. RAE
 - C$5,000,0006 bd4 ba3.6k sqft7550 Ellerslie Rd SW, Edmonton, AB T6X 1A3For Sale
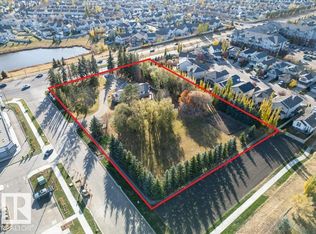 MLS ID #E4463689, Manish Padania, RE/MAX Excellence. RAE
 - C$3,950,0003 bd5 ba5.4k sqft12 Wellington Cres NW, Edmonton, AB T5N 3V2For Sale
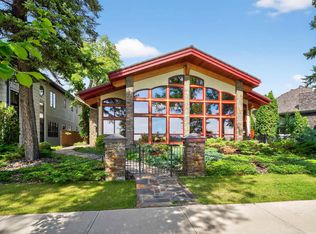 MLS ID #E4478304, Sally Munro, Century 21 Masters. RAE
 - C$3,197,0004 bd6 ba4.3k sqft9419 145th St NW, Edmonton, AB T5R 0V3For Sale
 MLS ID #E4502671, Ryan B Debler, Sotheby's International Realty Canada. RAE
 - C$2,849,9005 bd5 ba4.2k sqft8927 120th St NW, Edmonton, AB T6G 1X6For SaleMLS ID #E4502479, Paul E McPhail, MaxWell Progressive. RAE
- C$4,500,0004 bd4 ba5.2k sqft20211 9th Ave SW, Edmonton, AB T6M 2N9For SaleMLS ID #E4493785, John Rota, Exp Realty. RAE
- C$2,750,0004 bd4 ba3.3k sqft8807 99th Ave NW, Edmonton, AB T5H 4N5For SaleMLS ID #E4496481, David C St. Jean, Exp Realty. RAE
- C$4,350,0006 bd7 ba5.8k sqft28 Riverside Cres NW, Edmonton, AB T5N 3M5For SaleMLS ID #E4487774, Clare Packer, RE/MAX Excellence. RAE
- C$3,398,0006 bd4 ba2.3k sqft2 Valleyview Cres NW, Edmonton, AB T5R 5S4For SaleMLS ID #E4489227, Janice L Kosak, MaxWell Challenge Realty. RAE
- C$3,299,0005 bd9 ba5.7k sqft8914 120th St NW, Edmonton, AB T6G 1X5For SaleMLS ID #E4496266, Jonathan C Hull, 2% Realty Pro. RAE
- C$5,200,0004 bd6 ba5.4k sqft19103 Ellerslie Rd SW, Edmonton, AB T6W 1A5For SaleMLS ID #E4463017, Sally Munro, Century 21 Masters. RAE
- C$3,200,0004 bd5 ba5k sqft11 Wellington Cres NW, Edmonton, AB T5N 3V2For SaleMLS ID #E4479566, Sally Munro, Century 21 Masters. RAE
- C$2,700,0004 bd3 ba2.4k sqft8 Laurier Pl NW, Edmonton, AB T5R 5P4For SaleMLS ID #E4493875, Rob Murray, Logic Realty. RAE
- C$3,000,0006 bd6 ba5.1k sqft6210 Ada Blvd NW, Edmonton, AB T5W 4P1For SaleMLS ID #E4489519, Gail B Docken, MaxWell Progressive. RAE
- C$2,575,0004 bd4 ba2.5k sqft8712 120th St NW, Edmonton, AB T6G 1X3For SaleMLS ID #E4499261, Alan H Gee, RE/MAX Excellence. RAE
- C$2,548,0006 bd7 ba4.4k sqft12420 Grand View Dr NW, Edmonton, AB T6H 4K4For SaleMLS ID #E4485322, Edward J Lastiwka, Royal LePage Noralta Real Estate. RAE
- C$3,750,0004 bd6 ba4k sqft15309 Rio Terrace Dr NW, Edmonton, AB T5R 5M6For SaleMLS ID #E4494986, Geordie M Morison, MaxWell Progressive. RAE
- C$2,798,0005 bd5 ba3.2k sqft10534 139th St NW, Edmonton, AB T5N 2K7For SaleMLS ID #E4501678, Clare Packer, RE/MAX Excellence. RAE
- C$5,250,0006 bd9 ba5.6k sqft53524 Range Rd #263A, Sturgeon County, AB T8T 1C8For SaleMLS ID #E4452049, Cassie Weber, Century 21 Masters. RAE
- C$2,997,0004 bd5 ba4.8k sqft622 Howatt Dr SW, Edmonton, AB T6W 2T6For SaleMLS ID #E4493553, Ryan B Debler, Sotheby's International Realty Canada. RAE
