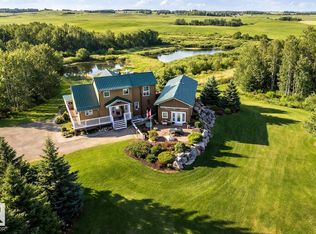
A Gardner's Paradise! Peaceful & private acreage living in the City, on this 6.60 acre parcel w ranch style bungalow & double attached, heated garage. 4 bedrooms, 3 baths, patio doors extend the living space outdoors to a private deck, tranquil waterfall setting w perennials, fruit trees, sprinkler system, gardens, greenhouse, pond & home to a variety of bird and wildlife sightings. Upgrades in last 6 yrs - washer, dryer, stove, boiler, windows & shingles. Home based business? Then you'll appreciate the 32x60 detached shop boasting in-floor heat, 15' ceilings, upgraded insulation, extra thick concrete, workshop area, mezzanine & latrine. Plus a storage shed & lean to for all your equip & toys. And there's enough expansive, roaming land with 6.6 acres to accommodate most any project! A prime location just min from public transportation, schools & major shopping hubs. Quick access to the Henday, Ellerslie Rd, 34th & 18th Street. Nisku, Beaumont & the International Airport are all an easy commute away!
For sale
C$1,499,999
2340 28th Ave SW, Edmonton, AB T6X 1A5
4beds
1,371sqft
Single Family Residence
Built in 1987
6.6 Acres Lot
$-- Zestimate®
C$1,094/sqft
C$-- HOA
What's special
Ranch style bungalowDouble attached heated garagePrivate deckTranquil waterfall settingFruit treesSprinkler system
- 53 days
- 50
- 0
Zillow last checked:
Listing updated:
Listed by:
Rainy Noyes,
Royal Lepage Arteam Realty
Source: RAE,MLS®#: E4501211
Facts & features
Interior
Bedrooms & bathrooms
- Bedrooms: 4
- Bathrooms: 3
- Full bathrooms: 2
- 1/2 bathrooms: 1
Primary bedroom
- Level: Main
Family room
- Level: Basement
Heating
- Forced Air-1, In Floor Heat System, Natural Gas
Cooling
- Fan-Ceiling
Appliances
- Included: Dishwasher-Built-In, Dryer, Freezer, Exhaust Fan, Refrigerator, Electric Stove, Washer, Gas Water Heater
Features
- No Smoking Home, Workshop, Vacuum System Attachments, Vacuum Systems
- Flooring: Hardwood, Linoleum
- Windows: Window Coverings, Vinyl Windows, Skylight
- Basement: Full, Partially Finished
- Fireplace features: Wood Burning
Interior area
- Total structure area: 1,371
- Total interior livable area: 1,371 sqft
Video & virtual tour
Property
Parking
- Total spaces: 4
- Parking features: Heated Garage, Insulated, Oversized, Quad or More Detached, RV Access/Parking, Workshop in Garage, R.V. Storage, Garage Control, Garage Opener
- Garage spaces: 4
Features
- Levels: 1
- Patio & porch: Deck, Front Porch
- Exterior features: Landscaped, Private Setting, Vegetable Garden, Exterior Walls- 2"x6", Fire Pit
- Fencing: Partial,Partially Fenced
- Waterfront features: Private Fishing, Stream/Pond
Lot
- Size: 6.6 Acres
- Features: Airport Nearby, Cul-De-Sac, Near Golf Course, Landscaped, Private, Schools, Shopping Nearby, Wooded, Vegetable Garden, Golf Nearby, Treed Lot, Sprinkler Sys-Underground
- Residential vegetation: Fruit Trees/Shrubs
Details
- Additional structures: Storage Shed
- Other equipment: Satellite Dish
Construction
Type & style
- Home type: SingleFamily
- Architectural style: Bungalow
- Property subtype: Single Family Residence
Materials
- Foundation: Concrete Perimeter
- Roof: Asphalt
Condition
- Year built: 1987
Utilities & green energy
Green energy
- Water conservation: Low Flw/Dual Flush Toilet
Community & HOA
Community
- Features: Deck, Exterior Walls- 2"x6", Fire Pit, Front Porch, Greenhouse, Hot Water Natural Gas, No Smoking Home, Smart/Program. Thermostat, Skylight, Sprinkler Sys-Underground, Workshop
- Security: Carbon Monoxide Detectors, Smoke Detector(s), Detectors Smoke
Location
- Region: Edmonton
Financial & listing details
- Price per square foot: C$1,094/sqft
- Date on market: 7/29/2026
- Ownership: Private
Price history
Price history is unavailable.
Public tax history
Tax history is unavailable.
Climate risks
Neighborhood: Decoteau
Nearby schools
GreatSchools rating
No schools nearby
We couldn't find any schools near this home.

Similar homes
- C$1,299,9994 bd3 ba1.5k sqft51574 Range Rd #225A, Strathcona County, AB T8C 1H5For Sale
 MLS ID #E4489841, Ryland Strauss, Exp Realty. RAE
 - C$1,395,0005 bd4 ba1.8k sqft50535 Range Road 233 #120, Leduc County, AB T4X 0L3For Sale
 MLS ID #E4505213, Todd W Bradley, Royal Lepage Arteam Realty. RAE
 - C$950,0004 bd3 ba2k sqft50242 Range Road 244a #1090, Leduc County, AB T4X 0P4For Sale
 MLS ID #E4506885, Kristopher J Heuven, MaxWell Challenge Realty. RAE
 - C$1,129,9994 bd5 ba1.8k sqft50434 Range Road 232 #120, Leduc County, AB T4X 0Z8For Sale
 MLS ID #E4501202, Kody Krueger-Thompson, CIR Realty. RAE
