Welcome to this beautifully maintained family home in the desirable community of Belmead! Nestled on a quiet street, this spacious two-storey home offers 4 beds, 3 baths & multiple living areas, providing plenty of space. Step inside to a bright & inviting living room, while the functional kitchen flows seamlessly into the dining area, perfect for everyday living & entertaining. Down the hall, the family room offers a cozy fireplace overlooking the backyard. A powder room & laundry complete this level. Upstairs, the spacious primary suite features an ample closet & private ensuite with 3 additional bedrooms & a 4pc bath with skylight. The fully finished basement offers a generous rec room for your everyday needs. Step outside to the beautifully landscaped backyard complete with a large private deck perfect for relaxing & hosting guests. Located close to schools, parks, shopping, restaurants and major roadways, this fantastic home offers comfort, convenience & an unbeatable west Edmonton location.
For sale
C$499,900
8724 187th St NW, Edmonton, AB T5T 1R9
4beds
1,907sqft
Single Family Residence
Built in 1976
8,397 Square Feet Lot
$-- Zestimate®
C$262/sqft
C$-- HOA
What's special
Quiet streetSpacious two-storey homePowder room and laundryBeautifully landscaped backyard
- 2 hours |
- 5 |
- 0 |
Zillow last checked:
Listing updated:
Listed by:
Clare Packer,
RE/MAX Excellence,
Shanelle Sayers,
RE/MAX Excellence
Source: RAE,MLS®#: E4499607
Facts & features
Interior
Bedrooms & bathrooms
- Bedrooms: 4
- Bathrooms: 3
- Full bathrooms: 2
- 1/2 bathrooms: 1
Primary bedroom
- Level: Upper
Family room
- Level: Main
- Area: 207.48
- Dimensions: 15.6 x 13.3
Heating
- Forced Air-1, Natural Gas
Appliances
- Included: Dishwasher-Built-In, Dryer, Oven-Built-In, Microwave, Refrigerator, Electric Cooktop, Washer
Features
- No Animal Home, No Smoking Home
- Flooring: Carpet, Ceramic Tile, Hardwood
- Windows: Window Coverings, Skylight
- Basement: Full, Finished
- Fireplace features: Gas
Interior area
- Total structure area: 1,907
- Total interior livable area: 1,907 sqft
Video & virtual tour
Property
Parking
- Total spaces: 4
- Parking features: Double Garage Attached, Heated Garage, Garage Control, Garage Opener
- Attached garage spaces: 2
Features
- Levels: 2 Storey,3
- Patio & porch: Deck, Front Porch
- Exterior features: Landscaped
- Pool features: Community, Public Swimming Pool
- Fencing: Fenced
Lot
- Size: 8,397 Square Feet
- Features: Near Golf Course, Landscaped, Park/Reserve, Near Public Transit, Schools, Shopping Nearby, See Remarks, Golf Nearby, Public Transportation
Details
- Additional structures: Storage Shed
Construction
Type & style
- Home type: SingleFamily
- Property subtype: Single Family Residence
Materials
- Foundation: Slab
- Roof: Asphalt
Condition
- Year built: 1976
Community & HOA
Community
- Features: Deck, Front Porch, No Animal Home, No Smoking Home, Skylight, See Remarks
Location
- Region: Edmonton
Financial & listing details
- Price per square foot: C$262/sqft
- Date on market: 7/18/2026
- Ownership: Private
Clare Packer
Clare Packer
By pressing Contact Agent, you agree that the real estate professional identified above may call/text you about your search, which may involve use of automated means and pre-recorded/artificial voices. You don't need to consent as a condition of buying any property, goods, or services. Message/data rates may apply. You also agree to our Terms of Use. Zillow does not endorse any real estate professionals. We may share information about your recent and future site activity with your agent to help them understand what you're looking for in a home.
Price history
Price history is unavailable.
Public tax history
Tax history is unavailable.
Climate risks
Neighborhood: West Jasper Place
Nearby schools
GreatSchools rating
No schools nearby
We couldn't find any schools near this home.
- C$448,8004 bd3 ba1.2k sqft18526 86a Ave NW, Edmonton, AB T5T1J6For Sale
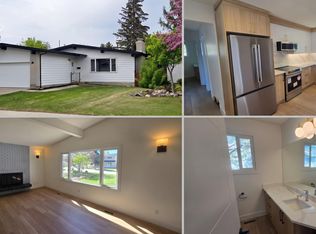
- C$480,0004 bd3 ba1.5k sqft18416 90th Ave NW, Edmonton, AB T5T1N7For Sale

- C$--4 bd3 ba2.2k sqft8523 189th St NW, Edmonton, AB T5T4Y4Off Market
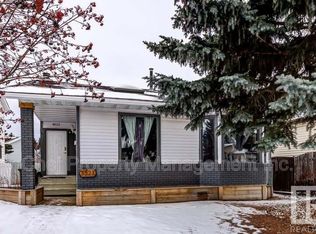
- C$--3 bd4 ba1.8k sqft8536 189th St NW #1A, Edmonton, AB T5T4Y4Off Market
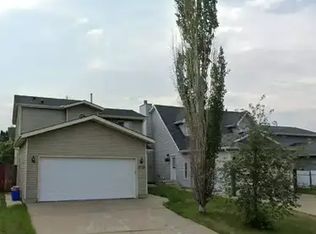
- C$197,0003 bd2 ba1.1k sqft18315 89th Ave NW #3, Edmonton, AB T5T1X2For Sale
- C$324,9003 bd3 ba1.3k sqft9014 184th St NW, Edmonton, AB T5T1R2For Sale
- C$--2 bd1 ba960 sqft8905 184th St NW #2-BEDROOM, Edmonton, AB T5T1T8Off Market
- C$--1 bd1 ba787 sqft8905 184th St NW #1-BEDROOM, Edmonton, AB T5T1T8Off Market
Similar homes
- C$489,5004 bd3 ba1.3k sqft18315 86th Ave NW, Edmonton, AB T5T 1J2For Sale
 MLS ID #E4498044, Nicole J Cooper, Royal LePage Noralta Real Estate. RAE
 - C$480,0004 bd3 ba1.5k sqft18416 90th Ave NW, Edmonton, AB T5T 1N7For SaleMLS ID #E4491557, Jill Micklich, Rimrock Real Estate. RAE
- C$520,0004 bd3 ba1.9k sqft18634 99a Ave NW, Edmonton, AB T5T 3P5For Sale
 MLS ID #E4498367, Sharon Y Gregresh, Century 21 Masters. RAE
 - C$448,8004 bd3 ba1.2k sqft18526 86a Ave NW, Edmonton, AB T5T 1J6For SaleMLS ID #E4496301, Sangram S Sindhar, Sterling Real Estate. RAE
- C$524,9005 bd3 ba1.1k sqft18509 92a Ave NW, Edmonton, AB T5T 1P5For SaleMLS ID #E4498022, James Tesoro, RE/MAX Excellence. RAE
- C$445,0004 bd3 ba1.1k sqft337 Pearson Cres NW, Edmonton, AB T5T 5Y7For SaleMLS ID #E4499514, Jerry D Aulenbach, Royal LePage Noralta Real Estate. RAE
- C$529,9004 bd4 ba1.9k sqft17716 84th Ave NW, Edmonton, AB T5T 0N4For SaleMLS ID #E4497773, Henry Han, Century 21 Masters. RAE
- C$514,9004 bd3 ba2.1k sqft8011 182a St NW, Edmonton, AB T5T 0V2For SaleMLS ID #E4495432, Yuriy Fleysher, RE/MAX Excellence. RAE
- C$450,0005 bd3 ba1.4k sqft18508 92nd Ave NW, Edmonton, AB T5T 1P4For SaleMLS ID #E4495848, Tahnee Botten, Schmidt Realty Group Inc. RAE
- C$464,9004 bd4 ba1.9k sqft18931 92nd Ave NW, Edmonton, AB T5T 5R1For SaleMLS ID #E4490381, Gillian R Kirkland, NOW Real Estate Group. RAE
- C$475,9003 bd3 ba1.4k sqft9923 190th St NW, Edmonton, AB T5T 3X2For SaleMLS ID #E4497967, Rob Smashnuk, Coldwell Banker Mountain Central. RAE
- C$499,9004 bd3 ba1.1k sqft9831 188th St NW, Edmonton, AB T5T 4H3For SaleMLS ID #E4492869, Greg Steele, RE/MAX Excellence. RAE
- C$419,9005 bd3 ba1.2k sqft7011 190th St NW, Edmonton, AB T5T 5E6For SaleMLS ID #E4499141, Mary Rose Catindig, MaxWell Challenge Realty. RAE
- C$499,5004 bd3 ba1.3k sqft2252 Brennan Ct NW, Edmonton, AB T5T 6M3For SaleMLS ID #E4495670, Murray A Glick, RE/MAX Excellence. RAE
- C$585,0005 bd3 ba1.5k sqft18312 91st Ave NW, Edmonton, AB T5T 1N9For SaleMLS ID #E4494610, Natalia A Rashkovetsky, RE/MAX Excellence. RAE
- C$538,4004 bd3 ba1.9k sqft17919 94th Ave NW, Edmonton, AB T5T 1Y3For SaleMLS ID #E4490364, Dan J Kiryluk, Royal LePage Noralta Real Estate. RAE
- C$549,9005 bd3 ba1.8k sqft9843 188th St NW, Edmonton, AB T5T 4H3For SaleMLS ID #E4495138, Carlo Cimino, Realty Canada Inc. RAE
- C$464,0004 bd3 ba1.4k sqft18808 72a Ave NW, Edmonton, AB T5T 5G2For SaleMLS ID #E4493929, Nicole El Khatib, Exp Realty. RAE
- C$484,9005 bd3 ba1.5k sqft18404 66th Ave NW, Edmonton, AB T5T 2M2For SaleMLS ID #E4469294, Duane Ritter, RE/MAX Real Estate. RAE
- C$398,8004 bd4 ba1.2k sqft1126 Grantham Dr NW, Edmonton, AB T5T 6L1For SaleMLS ID #E4498752, Sid Yar, RE/MAX Excellence. RAE
