Located in Edmonton’s highly sought-after Capilano neighborhood—renowned for its tree-lined streets, friendly community feel, and unbeatable proximity to Capilano Park and river valley trails—this pristine 5-bedroom bungalow blends timeless charm with impeccable maintenance. Enjoy low utility bills with premium Pella wood windows, 30-year shingles, and a high-efficiency furnace. Step outside to enjoy an outdoor oasis featuring stunning, meticulously designed landscaping along with durable, elegant exposed aggregate sidewalks and patio—perfect for relaxing, gardening, or entertaining guests. Inside, you’ll find a spacious layout with 3 main-floor bedrooms, a fully finished basement, two full baths, and a double detached garage. Conveniently close to the river valley trail system, top schools, local shopping, and quick routes downtown. An incredible opportunity to own a meticulously cared-for home in one of Edmonton’s most vibrant, nature-filled communities!
For sale
C$539,900
10623 67th St NW, Edmonton, AB T6A 2R9
4beds
1,284sqft
Single Family Residence
Built in 1957
6,498 Square Feet Lot
$-- Zestimate®
C$420/sqft
C$-- HOA
What's special
Tree-lined streetsPremium pella wood windowsHigh-efficiency furnaceOutdoor oasisStunning meticulously designed landscapingSpacious layoutFully finished basement
- 8 days |
- 23 |
- 0 |
Zillow last checked:
Listing updated:
Listed by:
Michael H Draper,
Real Broker,
Tamara Dabels,
Real Broker
Source: RAE,MLS®#: E4503612
Facts & features
Interior
Bedrooms & bathrooms
- Bedrooms: 4
- Bathrooms: 2
- Full bathrooms: 2
Primary bedroom
- Level: Main
Heating
- Forced Air-1, Natural Gas
Appliances
- Included: Dishwasher-Built-In, Dryer, Freezer, Exhaust Fan, Electric Stove, Washer, Second Refrigerator, Electric Water Heater
Features
- No Animal Home, No Smoking Home, Vacuum System Attachments, Vacuum Systems
- Flooring: Carpet, Linoleum
- Windows: Window Coverings, Wood Frames, Wood Windows
- Basement: Full, Finished
Interior area
- Total structure area: 1,284
- Total interior livable area: 1,284 sqft
Video & virtual tour
Property
Parking
- Total spaces: 4
- Parking features: Double Garage Detached, Garage Control, Garage Opener
- Garage spaces: 2
Features
- Levels: 2
- Patio & porch: Patio
- Exterior features: Landscaped, Playground Nearby
- Pool features: Community, Public Swimming Pool
- Fencing: Fenced
Lot
- Size: 6,498 Square Feet
- Features: Flat Site, Near Golf Course, Landscaped, Playground Nearby, Near Public Transit, Schools, Shopping Nearby, Golf Nearby, Public Transportation
Construction
Type & style
- Home type: SingleFamily
- Architectural style: Bungalow
- Property subtype: Single Family Residence
Materials
- Foundation: Concrete Perimeter
- Roof: Asphalt
Condition
- Year built: 1957
Community & HOA
Community
- Features: Hot Water Electric, No Animal Home, No Smoking Home, Patio, See Remarks
Location
- Region: Edmonton
Financial & listing details
- Price per square foot: C$420/sqft
- Date on market: 8/13/2026
- Ownership: Private
Price history
Price history is unavailable.
Public tax history
Tax history is unavailable.
Climate risks
Neighborhood: Capilano
Nearby schools
GreatSchools rating
No schools nearby
We couldn't find any schools near this home.
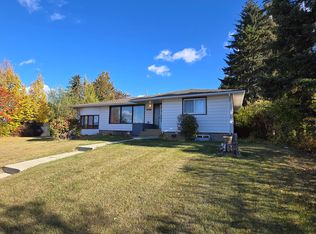
- C$--5 bd2 ba1.6k sqft10623 Hardisty Dr NW, Edmonton, AB T6A3T8Off Market
- C$--1 bd1 ba535 sqft10698 61st St NW #LOW, Edmonton, AB T6A2L5Off Market

- C$--3 bd3 ba1.2k sqft10698 61st St NW #4A, Edmonton, AB T6A2L5Off Market
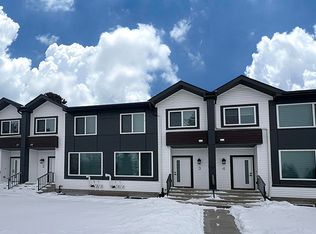
- C$1,199,0005 bd3 ba2.5k sqft10811 67th St NW, Edmonton, AB T6A2S3For Sale

- C$765,0004 bd4 ba1.8k sqft5606 105th Ave NW, Edmonton, AB T6A1A1For Sale
- C$699,9003 bd3 ba1.7k sqft5604 105th Ave NW, Edmonton, AB T6A1A6For Sale
- C$669,0005 bd2 ba1.3k sqft10623 75th St NW, Edmonton, AB T6A2Z8For Sale
- C$--1 bd1 ba-- sqft1A 74th St NW #10118, Edmonton, AB T6A2Y5Off Market
Similar homes
- C$535,0004 bd2 ba1.2k sqft6503 88th Ave NW, Edmonton, AB T6B 0M1For Sale
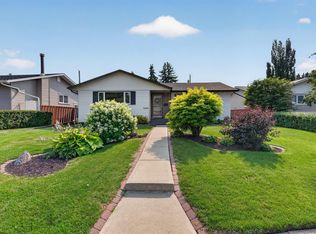 MLS ID #E4503925, Chris Proctor, Real Broker. RAE
 - C$550,0004 bd2 ba1.2k sqft7704 104th Ave NW, Edmonton, AB T6A 0Y3For Sale
 MLS ID #E4495673, Rob D Jastrzebski, Exp Realty. RAE
 - C$464,9005 bd2 ba1.1k sqft10735 50th St NW, Edmonton, AB T6A 2E3For Sale
 MLS ID #E4494980, Levi Hooft, Exp Realty. RAE
 - C$475,0004 bd2 ba1.1k sqft9835 74th St, Edmonton, AB T6A 2X6For Sale
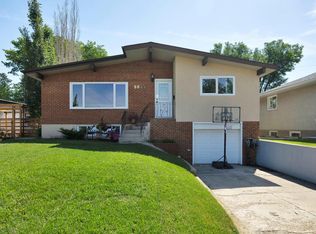 MLS ID #E4494585, Amanda Annetts, The Good Real Estate Company. RAE
 - C$499,0004 bd2 ba1.2k sqft9513 81st St NW, Edmonton, AB T6C 2W4For SaleMLS ID #E4498916, Mark Barnes, RE/MAX Elite. RAE
- C$425,0004 bd2 ba1.1k sqft6811 101a Ave NW, Edmonton, AB T6A 0M3For SaleMLS ID #E4502775, Terry N Taschuk, MaxWell Polaris. RAE
- C$484,9003 bd2 ba924 sqft10935 127th St NW, Edmonton, AB T5M 0S8For SaleMLS ID #E4505030, Jacob Johnson, RE/MAX Excellence. RAE
- C$600,0003 bd2 ba1.1k sqft10511 68th Ave NW, Edmonton, AB T6H 2B2For SaleMLS ID #E4504764, Troy Paquette, RIGHT Real Estate. RAE
- C$492,9003 bd3 ba1.1k sqft9503 54th St NW, Edmonton, AB T6B 1H4For SaleMLS ID #E4502347, Michael T Pelley, REMAX River City. RAE
- C$540,0004 bd3 ba1.3k sqft9716 160th St NW, Edmonton, AB T5P 3C8For SaleMLS ID #E4502408, Calvin R Hexter, Exp Realty. RAE
- C$479,0003 bd2 ba1k sqft6420 86th St NW, Edmonton, AB T6E 2X9For SaleMLS ID #E4503747, Patti Proctor, Real Broker. RAE
- C$550,0005 bd3 ba1.5k sqft14012 120th St NW, Edmonton, AB T5X 4X8For SaleMLS ID #E4502372, Cathy Cookson, RE/MAX Excellence. RAE
- C$575,0003 bd2 ba1.2k sqft11015 122nd St NW, Edmonton, AB T5M 0B2For SaleMLS ID #E4497450, Brice J Laidler, Black Sheep Realty. RAE
- C$479,9004 bd3 ba1.1k sqft6008 37th Ave NW, Edmonton, AB T6L 1H2For SaleMLS ID #E4503649, Ishwarjot Sohi, Royal Lepage Arteam Realty. RAE
- C$399,0004 bd2 ba1.2k sqft11612 110a Ave NW, Edmonton, AB T5H 1K6For SaleMLS ID #E4503306, Franco Maione, Real Broker. RAE
- C$549,9004 bd3 ba1.8k sqft3219 85th St NW, Edmonton, AB T6K 2Y7For SaleMLS ID #E4498380, Barrie Tanner, Terra Realty. RAE
- C$499,9003 bd2 ba985 sqft6261 112a St NW, Edmonton, AB T6H 3K4For SaleMLS ID #E4503581, Kevin H Rakowski, Century 21 Masters. RAE
- C$399,9005 bd2 ba1.2k sqft11310 110th Ave NW, Edmonton, AB T5H 1J3For SaleMLS ID #E4503535, Shanon L Marriott, RE/MAX Edge Realty. RAE
- C$384,9004 bd2 ba1.1k sqft13303 Delwood Rd NW, Edmonton, AB T5C 3B5For SaleMLS ID #E4503753, Jen R Liviniuk, RE/MAX Real Estate. RAE
- C$545,0005 bd3 ba1k sqft4708 Malmo Rd NW, Edmonton, AB T6H 4L6For SaleMLS ID #E4500826, Michael T Andrew, MaxWell Progressive. RAE
