Fantastic investment opportunity! This fully renovated bungalow offers exceptional income potential with 3 separate living spaces, including a spacious 4-bedroom main-floor suite, a 2-bedroom legal basement suite, and an additional 1-bedroom legal basement suite. Renovated throughout with vinyl plank flooring and major upgrades including a new roof, 2 new furnaces, hot water tanks, electrical panels, plumbing, and central A/C. Situated on a large lot with an oversized double detached garage, this property offers plenty of parking and outdoor space. Ideally located in a great neighbourhood close to schools, shopping, amenities, and public transportation. A turnkey opportunity for investors looking for multiple rental streams in one extensively updated property!
For sale
C$499,900
13608 114th St NW, Edmonton, AB T5E 5E6
7beds
1,080sqft
Single Family Residence
Built in 1962
7,411 Square Feet Lot
$-- Zestimate®
C$463/sqft
C$-- HOA
What's special
Fully renovated bungalowVinyl plank flooringNew roofHot water tanksElectrical panelsLarge lotOversized double detached garage
- 1 day |
- 5 |
- 1 |
Zillow last checked:
Listing updated:
Listed by:
Cassie D Krawec,
REMAX River City
Source: RAE,MLS®#: E4504057
Facts & features
Interior
Bedrooms & bathrooms
- Bedrooms: 7
- Bathrooms: 4
- Full bathrooms: 4
Primary bedroom
- Level: Main
Heating
- Forced Air-1, Natural Gas
Cooling
- Air Conditioner, Air Conditioning-Central
Appliances
- Included: Dishwasher-Built-In, Euro Washer/Dryer Combo, Second Dryer, Second Refrigerator, Second Stove, Second Washer
Features
- Flooring: Vinyl Plank
- Basement: Full, Finished
Interior area
- Total structure area: 1,080
- Total interior livable area: 1,080 sqft
Video & virtual tour
Property
Parking
- Total spaces: 2
- Parking features: Double Garage Detached, Oversized
- Garage spaces: 2
Features
- Levels: 2
- Exterior features: Playground Nearby
- Fencing: Fenced
Lot
- Size: 7,411 Square Feet
- Features: Playground Nearby, Near Public Transit, Schools, Public Transportation
Construction
Type & style
- Home type: SingleFamily
- Architectural style: Bungalow
- Property subtype: Single Family Residence
Materials
- Foundation: Concrete Perimeter
- Roof: Asphalt
Condition
- Year built: 1962
Community & HOA
Location
- Region: Edmonton
Financial & listing details
- Price per square foot: C$463/sqft
- Date on market: 8/15/2026
- Ownership: Private
Price history
Price history is unavailable.
Public tax history
Tax history is unavailable.
Climate risks
Neighborhood: Kensington
Nearby schools
GreatSchools rating
No schools nearby
We couldn't find any schools near this home.
- C$464,9006 bd3 ba990 sqft11519 137th Ave NW, Edmonton, AB T5E1Z5For Sale

- C$--2 bd1 ba-- sqft13444 113a St NW #BASEMENT, Edmonton, AB T5E5C2Off Market
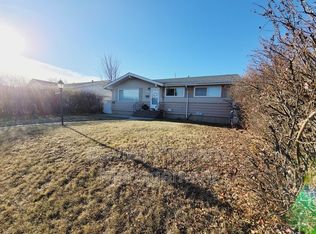
- C$289,9005 bd2 ba965 sqft11607 137th Ave NW, Edmonton, AB T5E1Z6For Sale

- C$275,0003 bd1 ba864 sqft11611 137th Ave NW, Edmonton, AB T5E1Z6For Sale

- C$--3 bd2 ba1.1k sqft13810 114th St NW, Edmonton, AB T5X4J1Off Market
- C$375,0002 bd2 ba1k sqft13835 114th St NW, Edmonton, AB T5X4A1For Sale
- C$277,5003 bd2 ba1k sqft13818 114th St NW, Edmonton, AB T5X4J1For Sale
- C$404,9973 bd3 ba1k sqft11514 138th Ave NW, Edmonton, AB T5X3P4For Sale
Similar homes
- C$469,9004 bd2 ba1k sqft14603 122nd St NW, Edmonton, AB T5X 1V8For Sale
 MLS ID #E4503442, Greg Steele, RE/MAX Excellence. RAE
 - C$464,9004 bd3 ba1.1k sqft13216 117th St NW, Edmonton, AB T5E 5K2For Sale
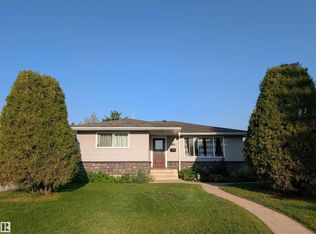 Century 21 Canada
 - C$424,0004 bd2 ba1.1k sqft9612 75a St NW, Edmonton, AB T6C 2J3For Sale
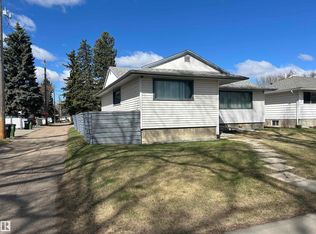 MLS ID #E4503739, Darren W Leew, Logic Realty. RAE
 - C$399,9005 bd2 ba1.1k sqft11404 127th Ave NW, Edmonton, AB T5E 0C6For Sale
 MLS ID #E4502876, Cassie D Krawec, REMAX River City. RAE
 - C$399,9004 bd2 ba1k sqft13307 Delwood Rd NW, Edmonton, AB T5C 3B5For SaleMLS ID #E4504061, Dustin Batuik, Sterling Real Estate. RAE
- C$449,5005 bd2 ba1.1k sqft11516 133a Ave NW, Edmonton, AB T5E 1G6For SaleMLS ID #E4466749, Justin Iyizoba, Trusted Advisers Realty. RAE
- C$469,0004 bd5 ba1.3k sqft13309 104th St NW, Edmonton, AB T5E 4P2For SaleMLS ID #E4501917, Jackson Ho, Real Broker. RAE
- C$474,9004 bd3 ba1.1k sqft17019 108th St NW, Edmonton, AB T5X 3C3For SaleMLS ID #E4500458, Brett J Winegarden, Royal Lepage Arteam Realty. RAE
- C$359,0004 bd3 ba1.1k sqft13207 117th St NW, Edmonton, AB T5E 5K3For SaleMLS ID #E4490097, Jenna L Message, RE/MAX Professionals. RAE
- C$394,8005 bd2 ba1.1k sqft11622 133rd St NW, Edmonton, AB T5M 1H5For SaleMLS ID #E4503222, Joe D Esposito, Century 21 Masters. RAE
- C$437,0004 bd3 ba1.1k sqft9223 172nd Ave NW, Edmonton, AB T5Z 2N3For SaleMLS ID #E4502725, Amita Austin, MaxWell Challenge Realty. RAE
- C$499,9004 bd2 ba1.1k sqft9457 79th St NW, Edmonton, AB T6C 2R8For SaleMLS ID #E4497162, Jacquie C Smith, 2% Realty Pro. RAE
- C$400,0005 bd2 ba1k sqft13517 136th St NW, Edmonton, AB T5L 2A2For SaleMLS ID #E4501298, Susan E Horon, Royal LePage Noralta Real Estate. RAE
- C$499,0004 bd4 ba1.5k sqft19040 47th Ave NW, Edmonton, AB T6M 2V6For SaleMLS ID #E4503644, Steve P Kanizaj, MaxWell Progressive. RAE
- C$439,0006 bd2 ba970 sqft11511 101st St NW, Edmonton, AB T5G 2B2For SaleMLS ID #E4497654, Andrew Lonegren, Exp Realty. RAE
- C$515,0004 bd2 ba1k sqft15627 83rd Ave NW, Edmonton, AB T5R 3T6For SaleMLS ID #E4502723, Tatum Fitton, ComFree. RAE
- C$525,0004 bd2 ba855 sqft11308 73rd Ave NW, Edmonton, AB T6G 0C8For SaleMLS ID #E4501148, Jack E Billingsley, 2% Realty Pro. RAE
- C$279,0005 bd3 ba1.2k sqft12223 127th St NW, Edmonton, AB T5L 0Z7For SaleMLS ID #E4503789, Fan Yang, Mozaic Realty Group. RAE
- C$459,9994 bd3 ba1k sqft9218 163rd Ave NW, Edmonton, AB T5Z 3M8For SaleMLS ID #E4484454, John Phoa, The E Group Real Estate. RAE
- C$519,0004 bd2 ba1.4k sqft13908 117th Ave NW, Edmonton, AB T5M 3J4For SaleMLS ID #E4488110, Tatum Fitton, ComFree. RAE
